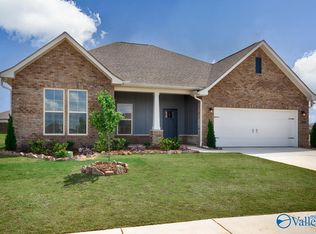
Proposed Construction-From morning coffee on the covered front porch to evenings spent entertaining in the open living spaces, the Harrison simply feels like home. Sunlight pours through the many windows, filling the spacious living room and kitchen with warmth. Gather around the oversized island, complete with extra cabinet storage, or host friends with ease thanks to the seamless open layout. Upstairs, the bonus room and private fifth bedroom create the perfect retreat for guests, hobbies, or movie nights. With a 3-car garage and inviting covered back patio, this home offers room to live, relax, and make lasting memories.
Pending
Price increase: $65.3K (7/8)
$445,226
111 Creek Park Dr, Meridianville, AL 35759
5beds
2,913sqft
Single Family Residence
Built in ----
0.28 Acres Lot
$-- Zestimate®
$153/sqft
$29/mo HOA
What's special
Seamless open layoutBonus roomPrivate fifth bedroomMany windowsOpen living spacesInviting covered back patioCovered front porch
- 52 days
- 16
- 0
Zillow last checked:
Listing updated:
Listed by:
Morgan Autry 256-206-2366,
Davidson Homes LLC 4,
Mandee Haynes 256-762-1559,
Davidson Homes LLC 4
Source: ValleyMLS,MLS#: 21923101
Facts & features
Interior
Bedrooms & bathrooms
- Bedrooms: 5
- Bathrooms: 5
- Full bathrooms: 4
- 1/2 bathrooms: 1
Rooms
- Room types: Master Bedroom, Living Room, Bedroom 2, Bedroom 3, Kitchen, Bedroom 4, Bonus Room
Primary bedroom
- Features: 9’ Ceiling, Carpet, Smooth Ceiling, Walk-In Closet(s)
- Level: First
- Area: 224
- Dimensions: 14 x 16
Bedroom 2
- Level: First
- Area: 132
- Dimensions: 12 x 11
Bedroom 3
- Level: First
- Area: 132
- Dimensions: 12 x 11
Bedroom 4
- Level: First
- Area: 144
- Dimensions: 12 x 12
Bedroom 5
- Level: Second
- Area: 121
- Dimensions: 11 x 11
Kitchen
- Features: 9’ Ceiling, Smooth Ceiling, LVP, Quartz
- Level: First
- Area: 154
- Dimensions: 14 x 11
Living room
- Features: 9’ Ceiling, Smooth Ceiling, LVP
- Level: First
- Area: 361
- Dimensions: 19 x 19
Bonus room
- Level: Second
- Area: 231
- Dimensions: 11 x 21
Heating
- Central 1
Cooling
- Central 1
Features
- Has basement: No
- Has fireplace: No
- Fireplace features: None
Interior area
- Total interior livable area: 2,913 sqft
Property
Parking
- Parking features: Garage-Three Car, Garage Faces Front
Features
- Levels: One and One Half
- Stories: 1
Lot
- Size: 0.28 Acres
Details
- Parcel number: 0804170000007160
Construction
Type & style
- Home type: SingleFamily
- Property subtype: Single Family Residence
Materials
- Foundation: Slab
Condition
- Proposed Construction
Details
- Builder name: DAVIDSON HOMES LLC
Utilities & green energy
- Sewer: Private Sewer
- Water: Public
Community & HOA
Community
- Subdivision: Briercreek
HOA
- Has HOA: Yes
- HOA fee: $350 annually
- HOA name: Elite Housing Management
Location
- Region: Meridianville
Financial & listing details
- Price per square foot: $153/sqft
- Tax assessed value: $48,750
- Annual tax amount: $327
- Date on market: 7/8/2026
Estimated market value
Not available
Estimated sales range
Not available
Not available
Price history
| Date | Event | Price |
|---|---|---|
| 8/5/2026 | Pending sale | $445,226$153/sqft |
Source:  ValleyMLS #21923101 Report a problem ValleyMLS #21923101 Report a problem | ||
| 7/8/2026 | Price change | $445,226+17.2%$153/sqft |
Source: ValleyMLS #21923101 Report a problem | ||
| 6/10/2026 | Listed for sale | $379,900$130/sqft |
Source:  Davidson Homes, Inc. Report a problem Davidson Homes, Inc. Report a problem | ||
| 5/19/2026 | Listing removed | $379,900$130/sqft |
Source: Davidson Homes, Inc. Report a problem | ||
| 5/14/2026 | Listed for sale | $379,900$130/sqft |
Source: Davidson Homes, Inc. Report a problem | ||
| 6/28/2024 | Listing removed | -- |
Source: Davidson Homes, Inc. Report a problem | ||
| 5/18/2024 | Listed for sale | -- |
Source: Davidson Homes, Inc. Report a problem | ||
Public tax history
| Year | Property taxes | Tax assessment |
|---|---|---|
| 2025 | $327 | $9,760 |
Find assessor info on the county website
Monthly payment
Est. payment
Payment breakdown
Explore the cost of this home by adjusting the details. Changes won't be saved.Climate risks
Neighborhood: 35759
Nearby schools
Schools provided by the listing agent
- Elementary: Lynn Fanning
- Middle: Meridianville
- High: Hazel Green
Source: ValleyMLS. This data may not be complete. We recommend contacting the local school district to confirm school assignments for this home.
- $423,6005 bd4 ba3.1k sqft118 Colony Cove Dr, Meridianville, AL 35759Off Market
- $440,0005 bd4 ba3.2k sqft139 Berry Farm Rd, Meridianville, AL 35759Sold
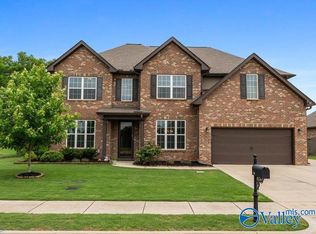
- $354,8003 bd2 ba2.8k sqft114 Colony Cove Dr, Meridianville, AL 35759Off Market
- $347,9004 bd3 ba2.2k sqft137 Berry Farm Rd, Meridianville, AL 35759Off Market
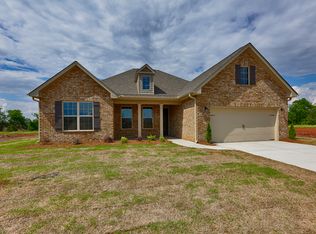
Similar homes
- $418,8023 bd4 ba2.9k sqft110 Creek Park Dr, Meridianville, AL 35759New Construction
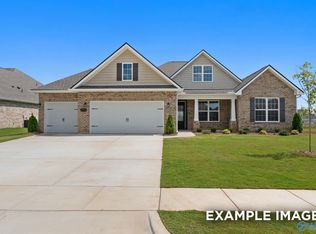 ValleyMLS
 - $439,6944 bd3 ba3k sqft108 Lc Sparks Ave, Meridianville, AL 35759New Construction
 ValleyMLS
 - $401,3084 bd4 ba2.6k sqft208 Slade Thomas Dr, Meridianville, AL 35759New Construction
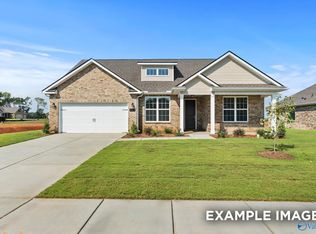 ValleyMLS
 - $418,9036 bd3 ba3.1k sqft136 Pike Ackert Rd, Meridianville, AL 35759New Construction
 ValleyMLS
