Stop by and tour 11 Creek Walk at Wildbrook Village Community in Waynesville, NC.
It is a spacious and modern two-story home built with open concept living in mind. This home offers four bedrooms, two and a half bathrooms and a two-car garage.
The moment you step inside you'll be greeted by an inviting foyer that leads you directly into the heart of the home. This impressive space features a family room, dining area, and gourmet kitchen. The thoughtfully designed kitchen is complete with modern appliances, large countertops, and pantry all working to make the home-cooking process as seamless as possible.
Escape upstairs to the primary suite, complete with ample bedroom space, en-suite bathroom with dual vanities, and large walk-in closet. The additional bedrooms provide comfort and privacy for all household members. The laundry room completes the second floor. A flex space is located on the first floor and it can be customized to fit your needs.
Additional features include a front porch and outdoor patio, perfect for entertaining or enjoying the weather. With its thoughtful design, spacious layout, and modern conveniences, the Belhaven is the home for you at Wildbrook Village.
Pictures are representative.
Sold for $370,000
$370,000
111 Creek Walk Ln, Waynesville, NC 28785
4beds
1,991sqft
Single Family Residence
Built in 2026
-- sqft lot
$369,800 Zestimate®
$186/sqft
$2,813 Estimated rent
Home value
$369,800
$351,000 - $388,000
$2,813/mo
Zestimate® history
Owner options
List your home for rent
$2,813/mo
Rent Zestimate®
Find your next renter with Zillow Rental Manager. Plus, with online applications, you can quickly screen prospective tenants – for free.
$2,813/mo
Rent Zestimate®
Refinance and save
$2,207/mo
Est. payment
Refinancing to a lower rate could help reduce your monthly payments and save thousands over the life of the loan.
$2,207/mo
Est. payment
Explore your selling options
Work with a Zillow partner agent
Leverage their expertise and Zillow's premium Showcase listings to get your home seen by more buyers.
Get startedList with your own agent
Get your home in front of millions of buyers by listing it on Zillow.
Learn how to do itSell it yourself
Take full control of how buyers see your home on Zillow by listing For Sale by Owner (FSBO).
List your homeWhat's special
Front porchModern appliancesOutdoor patioGourmet kitchenFlex spaceFamily roomTwo-car garage
Zillow last checked:
Listing updated:
Source: DR Horton
Facts & features
Interior
Bedrooms & bathrooms
- Bedrooms: 4
- Bathrooms: 3
- Full bathrooms: 2
- 1/2 bathrooms: 1
Interior area
- Total interior livable area: 1,991 sqft
Property
Parking
- Total spaces: 2
- Parking features: Garage
- Garage spaces: 2
Features
- Levels: 2.0
- Stories: 2
Details
- Parcel number: 8607279467
Construction
Type & style
- Home type: SingleFamily
- Property subtype: Single Family Residence
Condition
- New Construction
- New construction: Yes
- Year built: 2026
Details
- Builder name: D.R. Horton
Community & HOA
Community
- Subdivision: Wildbrook Village
Location
- Region: Waynesville
Financial & listing details
- Price per square foot: $186/sqft
- Annual tax amount: $130
- Date on market: 10/1/2025
Price history
| Date | Event | Price |
|---|---|---|
| 3/16/2026 | Sold | $370,000+0%$186/sqft |
Source: Public Record Report a problem | ||
| 3/2/2026 | Price change | $369,990-1.3%$186/sqft |
Source:  DR Horton Report a problem DR Horton Report a problem | ||
| 12/17/2025 | Price change | $374,990-2.6%$188/sqft |
Source: DR Horton Report a problem | ||
| 11/25/2025 | Price change | $384,990-2.5%$193/sqft |
Source: DR Horton Report a problem | ||
| 11/18/2025 | Price change | $394,990-1.3%$198/sqft |
Source: DR Horton Report a problem | ||
| 10/27/2025 | Price change | $399,990-2.7%$201/sqft |
Source: DR Horton Report a problem | ||
| 10/23/2025 | Price change | $410,990-1.2%$206/sqft |
Source: DR Horton Report a problem | ||
| 10/21/2025 | Price change | $415,990-2.3%$209/sqft |
Source: DR Horton Report a problem | ||
| 10/1/2025 | Listed for sale | $425,990$214/sqft |
Source: DR Horton Report a problem | ||
Public tax history
| Year | Property taxes | Tax assessment |
|---|---|---|
| 2025 | $130 | -- |
| 2024 | -- | -- |
Find assessor info on the county website
Neighborhood: 28785
Nearby homes
- $424,5005 bd3 ba2.5k sqft114 Wildbrook Dr, Waynesville, NC 28785Sold
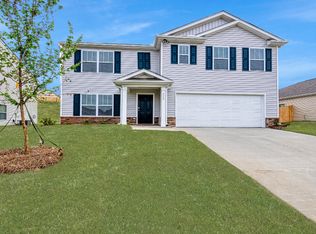
- $410,5003 bd3 ba2.1k sqft151 Wildbrook Dr, Waynesville, NC 28785Off Market
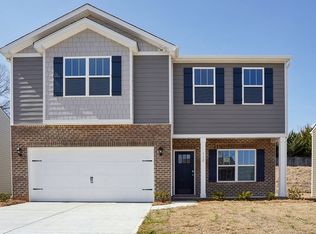
- $415,0005 bd3 ba2.5k sqft123 Creek Walk Ln, Waynesville, NC 28785Sold
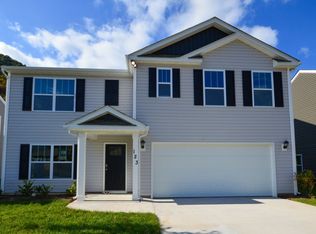
- from $373,9903 bd2 ba1.6k sqftAria Plan, Wildbrook Village, Waynesville, NC 28785New Construction
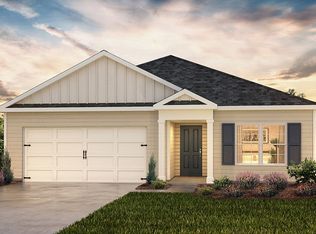
- from $378,9904 bd2 ba1.7k sqftCali Plan, Wildbrook Village, Waynesville, NC 28785New Construction
- from $373,9904 bd3 ba1.9k sqftBelhaven Plan, Wildbrook Village, Waynesville, NC 28785New Construction
- from $378,9903 bd3 ba2.1k sqftPenwell Plan, Wildbrook Village, Waynesville, NC 28785New Construction
- from $341,9903 bd3 ba1.3k sqftRachel Plan, Wildbrook Village, Waynesville, NC 28785New Construction
Nearby schools
GreatSchools rating
- 8/10Jonathan Valley ElementaryGrades: PK-5Distance: 0.9 mi
- 4/10Waynesville MiddleGrades: 6-8Distance: 4.4 mi
- 7/10Tuscola HighGrades: 9-12Distance: 4.5 mi
Schools provided by the MLS
- Elementary: Jonathan Valley Elementary School
- Middle: Waynesville Middle School
- High: Tuscola High School
- District: Haywood County Schools
Source: DR Horton. This data may not be complete. We recommend contacting the local school district to confirm school assignments for this home.


Get pre-qualified for a loan
At Zillow Home Loans, we can pre-qualify you in as little as 5 minutes with no impact to your credit score.An equal housing lender. NMLS #10287.
- North Carolina
- Haywood County
- Waynesville
- 28785
- 111 Creek Walk Ln
Nearby cities
Nearby zip codes
Other Waynesville Topics
