Skip main navigation
Off market
  • $330,100

    111 Crestview Dr, Wood River, IL 62095

    4beds
    2,500sqft
    SingleFamily
    Built in 1960
    0.59 Acres Lot
    $330,100 Zestimate®
    $132/sqft
    $2,382 Estimated rent

    Home value

    $330,100

    $300,000 - $363,000

    $2,382/mo

    Zestimate® history
    Loading
    Loading...

    Owner options

    List your home for rent

    $2,382/mo

    Rent Zestimate®

    Find your next renter with Zillow Rental Manager. Plus, with online applications, you can quickly screen prospective tenants – for free.

    Learn more

    $2,382/mo

    Rent Zestimate®

    Refinance and save

    $2,295/mo

    Est. payment

    Refinancing to a lower rate could help reduce your monthly payments and save thousands over the life of the loan.

    See today's rates

    $2,295/mo

    Est. payment

    Explore your selling options

    Work with a Zillow partner agent

    Leverage their expertise and Zillow's premium Showcase listings to get your home seen by more buyers.

    Get started

    List with your own agent

    Get your home in front of millions of buyers by listing it on Zillow.

    Learn how to do it

    Sell it yourself

    Take full control of how buyers see your home on Zillow by listing For Sale by Owner (FSBO).

    List your home

    What's special

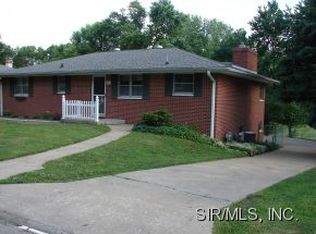
    Privacy and upgrades galore in this move in ready 3 bedroom and 2 bath ranch! Located on a cul-de-sac, this house offers a walk out basement leading to an in-ground Dugger saltwater swimming pool. Main level: The three bedrooms are located on the main level. Ceiling fans and crown molding appoint each bedroom with one offering built in desk and bookshelves. Crown molding tops the dining room, kitchen and living room with gas fireplace. Flooring is carpet and Armstrong's Park Avenue laminate. The full bath also resides on the main level. Eat-in kitchen and bathroom received a tremendous face lift in 2015. Kitchen has Cambria Quartz 1 1/4" counter tops, Hans Grohe faucet and ceramic tile. Bathroom updated with 1" solid surface countertop, solid surface tub around, cherry wood easy close cabinets, Delta hardware, and Kohler medicine cabinet. French Doors off the dining room lead to an expansive deck perfect for evening meals. Deck was constructed in 2012. Laundry chute makes for easy transport for clothes to basement laundry room. Basement: Fully finished basement is home to family room with dry bar, built in bookshelves and cabinets. Berber carpet and laminate adorn the floor. Bathroom with shower, elaborate laundry room, walk in closet and enclosed bonus office provide ample room and storage options. The walk out basement leads to the outdoor entertainer’s paradise. Enjoy the covered brick-paver patio or dine on the additional uncovered space that is perfect for a fire pit. Stairs lead to the in ground pool complete with diving board. Spacious pool area fully landscaped with retaining wall is inviting for swimmers to splash in the saltwater pool. Six foot privacy fence provides safety and seclusion. Outer fence separates privacy fence from wooded surrounding. Plenty of room for family activities in this private outdoor area. Other: Roof: October 2012 Eagle Construction HVAC: 2009 Water Heater: 2009 Deck: 2012 Kitchen Remodel: 2015 Main level bathroom remodel: 2015 ALL INFORMATION TAKEN FROM COUNTY RECORDS MUST BE VERIFIED BY THE BUYER BEFORE MAKING AN OFFER ON ANY PROPERTY. MLS data, derived from various sources.

    This property is off market, which means it's not currently listed for sale or rent on Zillow. This may be different from what's available on other websites or public sources.
    Facts & features

    Interior

    Bedrooms & bathrooms
    • Bedrooms: 4
    • Bathrooms: 2
    • Full bathrooms: 1
    • 3/4 bathrooms: 1
    Heating
    • Other, Gas
    Cooling
    • Central
    Appliances
    • Included: Dishwasher, Microwave
    Features
    • Flooring: Carpet, Laminate
    • Basement: Finished
    • Has fireplace: Yes
    Interior area
    • Total interior livable area: 2,500 sqft

    Property

    Parking
    • Parking features: Garage - Attached
    Features
    • Exterior features: Brick
    • Has view: Yes
    • View description: None
    Lot
    • Size: 0.59 Acres
    Details
    • Parcel number: 192083608203030

    Construction

    Type & style
    • Home type: SingleFamily
    Materials
    • brick
    • Roof: Shake / Shingle
    Condition
    • Year built: 1960

    Community & HOA

    Location
    • Region: Wood River

    Financial & listing details

    • Price per square foot: $132/sqft
    • Tax assessed value: $188,430
    • Annual tax amount: $3,017

    Price history

    DateEventPrice
    3/24/2021Listing removed--
    Source: Owner Report a problem
    6/15/2017Sold$155,000+0.1%$62/sqft
    Source: Public Record Report a problem
    3/21/2017Listed for sale$154,900$62/sqft
    Source: Owner Report a problem

    Public tax history

    YearProperty taxesTax assessment
    2024$3,017 +7.1%$62,810 +7.3%
    2023$2,817 +3.8%$58,550 +8.3%
    2022$2,713 +3.9%$54,040 +7.3%
    2021$2,612 +3.8%$50,370 +3.8%
    2020$2,517 +2.3%$48,510 +3.1%
    2019$2,461 $47,060 +5.3%
    2018-- $44,710
    2017$2,057 -12.9%$44,710 +2.4%
    2016$2,362 $43,650 +1.1%
    2015$2,362 $43,190
    2014$2,362 $43,190 -1.4%
    2013$2,362 $43,820 -8.7%
    2012-- $48,020
    2011-- $48,020
    2010-- $48,020 +3.8%
    2009-- $46,260 +2.2%
    2007-- $45,280 +7.5%
    2005-- $42,120 +9.8%
    2004$2,542 -4.3%$38,370 +2.7%
    2003$2,655 -2.1%$37,350 -1.7%
    2002$2,711 $38,000 +5.2%
    2001-- $36,120 +4.1%
    2000$2,417 $34,690
    Find assessor info on the county website

    Neighborhood: 62095

    Nearby schools

    GreatSchools rating
    Get pre-qualified for a loan
    At Zillow Home Loans, we can pre-qualify you in as little as 5 minutes with no impact to your credit score.

    An equal housing lender. NMLS #10287.