Skip main navigation
Sold for $464,000
  • $464,000

    111 Crestwood Ct, Douglassville, PA 19518

    4beds
    2,546sqft
    Single Family Residence
    Built in 1997
    0.38 Acres Lot
    $514,900 Zestimate®
    $182/sqft
    $2,897 Estimated rent

    Home value

    $514,900

    $489,000 - $541,000

    $2,897/mo

    Zestimate® history
    Loading
    Loading...

    Owner options

    List your home for rent

    $2,897/mo

    Rent Zestimate®

    Find your next renter with Zillow Rental Manager. Plus, with online applications, you can quickly screen prospective tenants – for free.

    Learn more

    $2,897/mo

    Rent Zestimate®

    Refinance and save

    $3,109/mo

    Est. payment

    Refinancing to a lower rate could help reduce your monthly payments and save thousands over the life of the loan.

    See today's rates

    $3,109/mo

    Est. payment

    Explore your selling options

    Work with a Zillow partner agent

    Leverage their expertise and Zillow's premium Showcase listings to get your home seen by more buyers.

    Get started

    List with your own agent

    Get your home in front of millions of buyers by listing it on Zillow.

    Learn how to do it

    Sell it yourself

    Take full control of how buyers see your home on Zillow by listing For Sale by Owner (FSBO).

    List your home

    What's special

    Great layoutBeautiful crown molding throughoutCovered front porchRear deckOpen stair caseMature landscapingPowder room
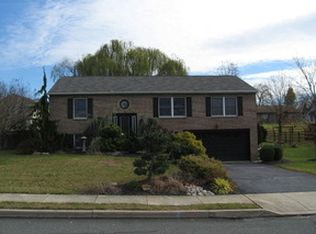
    Welcome Home to 111 Crestwood Ct for the Holidays!! Nestled at the end of a cul-de-sac you'll find this 4 Bedroom 3 Bath home that's been lovingly maintained by the original owners. Pull into your oversized 2 car attached garage with tons of storage space and enter through the conveniently located laundry room/mudroom or head down your curved walk way to the inviting covered front porch, then head into the foyer with high ceilings, hardwood floors, beautiful crown molding throughout, open stair case, and an abundance of natural light. Off the foyer you'll find the powder room to your left and living room to your right that walks through to the dining room and kitchen with slider doors out to the rear deck and yard with mature landscaping and shed for your outdoor storage needs. The kitchen is well appointed with updated matching SS appliances offering plenty of storage and counter space and opens to the family room with a cozy gas fireplace. Up the open staircase to the second floor and you will not be disappointed with what you find. Great layout and room sizes with each and every bedroom boasting it's own walk-in closet. Secondary bedrooms serviced by the center hall full bath. Main bedroom with ensuite and plenty of space for a sitting room area in the bedroom. If that's not enough there is also a full basement. Roof replaced in 2018, water heater 2022, & HVAC 2021. Daniel Boone SD!! Great location with easy access to 422, 562, 662, 100, &73. Don't wait, schedule a tour today!!

    Zillow last checked:

    Listing updated:

    Listed by:

    Linda Henry 610-960-7860,

    Herb Real Estate, Inc.

    Bought with:

    Roseann Tulley, RS330033

    Redfin Corporation

    Source: Bright MLS,MLS#: PABK2036710MLS Logo

    Facts & features

    Interior

    Bedrooms & bathrooms
    • Bedrooms: 4
    • Bathrooms: 3
    • Full bathrooms: 2
    • 1/2 bathrooms: 1
    • Main level bathrooms: 1
    Basement
    • Area: 0
    Heating
    • Forced Air, Natural Gas
    Cooling
    • Central Air, Electric
    Appliances
    • Included: Gas Water Heater
    Features
    • Basement: Unfinished,Full
    • Number of fireplaces: 1
    • Fireplace features: Gas/Propane
    Interior area
    • Total structure area: 2,546
    • Total interior livable area: 2,546 sqft
    • Finished area above ground: 2,546
    • Finished area below ground: 0

    Property

    Parking
    • Total spaces: 6
    • Parking features: Storage, Garage Faces Front, Garage Door Opener, Inside Entrance, Oversized, Attached, Driveway
    • Attached garage spaces: 2
    • Uncovered spaces: 4
    Accessibility
    • Accessibility features: None
    Features
    • Levels: Two
    • Stories: 2
    • Pool features: None
    Lot
    • Size: 0.38 Acres
    • Features: Cul-De-Sac, Front Yard, No Thru Street, Rear Yard, SideYard(s), Suburban
    Details
    • Additional structures: Above Grade, Below Grade
    • Parcel number: 24536406488467
    • Zoning: RESIDENTIAL
    • Special conditions: Standard

    Construction

    Type & style
    • Home type: SingleFamily
    • Architectural style: Colonial,Traditional
    • Property subtype: Single Family Residence
    Materials
    • Vinyl Siding, Stone
    • Foundation: Block
    • Roof: Architectural Shingle
    Condition
    • New construction: No
    • Year built: 1997

    Utilities & green energy

    • Sewer: Public Sewer
    • Water: Public

    Community & HOA

    Community
    • Subdivision: Amity Gardens
    HOA
    • Has HOA: No
    Location
    • Region: Douglassville
    • Municipality: AMITY TWP

    Financial & listing details

    • Price per square foot: $182/sqft
    • Tax assessed value: $175,900
    • Annual tax amount: $7,687
    • Date on market: 11/9/2023
    • Listing agreement: Exclusive Right To Sell
    • Listing terms: Cash,Conventional,FHA,VA Loan
    • Inclusions: Washer, Dryer, Refrigerator, And Basement Freezer In "as Is" Condition With No Cash Value.
    • Ownership: Fee Simple

    Price history

    DateEventPrice
    12/29/2023Sold$464,000+5.5%$182/sqft
    Source: Bright MLS #PABK2036710 Report a problem
    11/13/2023Pending sale$439,900$173/sqft
    Source: Bright MLS #PABK2036710 Report a problem
    11/9/2023Listed for sale$439,900$173/sqft
    Source: Bright MLS #PABK2036710 Report a problem

    Public tax history

    YearProperty taxesTax assessment
    2025$8,146 +3.8%$175,900
    2024$7,848 +2.1%$175,900
    2023$7,687 +1.3%$175,900
    2022$7,589 +2.6%$175,900
    2021$7,395 $175,900
    2020$7,395 +1.8%$175,900
    2019$7,263 +2.1%$175,900
    2018$7,116 +2.4%$175,900
    2017$6,952 +332.6%$175,900
    2016$1,607 $175,900
    2015$1,607 $175,900
    2014-- $175,900
    2013-- $175,900
    2012-- $175,900
    2011-- $175,900
    2010-- $175,900
    2009-- $175,900
    2008-- $175,900
    2007-- $175,900
    2006-- $175,900
    2005-- $175,900
    2004-- $175,900
    2003-- $175,900
    2002-- $175,900
    2000-- $175,900
    Find assessor info on the county website

    Neighborhood: Amity Gardens

    Nearby schools

    GreatSchools rating
    Schools provided by the listing agent
    • District: Daniel Boone Area

    Source: Bright MLS. This data may not be complete. We recommend contacting the local school district to confirm school assignments for this home.

    Get a cash offer in 3 minutes
    Find out how much your home could sell for in as little as 3 minutes with a no-obligation cash offer.
    Estimated market value
    $514,900
    Get a cash offer in 3 minutes
    Find out how much your home could sell for in as little as 3 minutes with a no-obligation cash offer.
    Estimated market value
    $514,900