Welcome to Mullica Station—one of the most sought-after neighborhoods in town, known for its tree-lined streets and classic charm. This beautifully maintained home offers exceptional space, a flexible layout, and a backyard made for memory-making. Whether you're looking for room to grow or a place to host friends and family, this home checks all the boxes—and then some! Step inside the two-story foyer, where hardwood flooring and timeless millwork set a warm, upscale tone. Just off the entry, you'll find a formal living room with a bright bay window and a dedicated dining room perfect for holidays or everyday meals. Glass-paneled French doors open to a private office or flex room—ideal for working from home or quiet study time. The heart of the home is the expansive kitchen, thoughtfully designed with a large center island, granite counters, tile flooring, 42” maple cabinetry, stainless steel appliances, and a separate pantry. There’s even a Butler’s pantry for convenience when hosting dinner parties! The kitchen flows effortlessly into a sun-soaked dramatic two-story family room with 2 story molding accenting the gas fireplace —great for relaxing or entertaining. Upstairs, the spacious primary suite overlooks the private backyard and includes a luxurious en suite bath with dual vanities, a garden tub, stall shower, private water closet, and an oversized walk-in closet. Three additional generously sized bedrooms share a full bath with a dual vanity and updated flooring. The second-floor hall features an open overlook to both the foyer and family room below. Additional highlights include a first-floor laundry room with laundry tub, washer and dryer included, two coat closets, and a massive 1,500 sq ft unfinished basement offering endless potential. The 3-car side-entry garage and backyard shed provide even more storage options. Out back, unwind in your own private oasis—fully fenced and set on a 1-acre lot with a sparkling inground pool and built-in fire pit. Recent updates include: a two-zone HVAC system (2018), MyQ smart garage doors (2020), pool pump and liner (2019), and water heater (2018). Just minutes to major highways, the new Inspira Hospital, and under an hour to the shore. Located in the highly rated Clearview Regional School District and close to the Historic downtown for dining, shopping and ice-cream too! Your just minutes to the parks, award winning Heritage winery and plenty of farm markets! Come and experience Mullica Hill living!
Sold for $760,000
$760,000
111 Cromwell Dr, Mullica Hill, NJ 08062
4beds
3,192sqft
Single Family Residence
Built in 2003
1 Acres Lot
$798,800 Zestimate®
$238/sqft
$4,423 Estimated rent
Home value
$798,800
$719,000 - $887,000
$4,423/mo
Zestimate® history
Owner options
List your home for rent
$4,423/mo
Rent Zestimate®
Find your next renter with Zillow Rental Manager. Plus, with online applications, you can quickly screen prospective tenants – for free.
$4,423/mo
Rent Zestimate®
Refinance and save
$5,577/mo
Est. payment
Refinancing to a lower rate could help reduce your monthly payments and save thousands over the life of the loan.
$5,577/mo
Est. payment
Explore your selling options
Work with a Zillow partner agent
Leverage their expertise and Zillow's premium Showcase listings to get your home seen by more buyers.
Get startedList with your own agent
Get your home in front of millions of buyers by listing it on Zillow.
Learn how to do itSell it yourself
Take full control of how buyers see your home on Zillow by listing For Sale by Owner (FSBO).
List your homeWhat's special
Zillow last checked:
Listing updated:
Listed by:
Patricia Settar 856-297-5790,
BHHS Fox & Roach-Mullica Hill South
Bought with:
Chris Williams, 566724
Century 21 Town & Country Realty - Mickleton
Source: Bright MLS,MLS#: NJGL2057360
Facts & features
Interior
Bedrooms & bathrooms
- Bedrooms: 4
- Bathrooms: 3
- Full bathrooms: 2
- 1/2 bathrooms: 1
- Main level bathrooms: 1
Rooms
- Room types: Living Room, Dining Room, Primary Bedroom, Bedroom 2, Bedroom 3, Kitchen, Family Room, Foyer, Bedroom 1, Laundry, Office, Primary Bathroom
Primary bedroom
- Features: Ceiling Fan(s), Flooring - Carpet
- Level: Upper
- Area: 288 Square Feet
- Dimensions: 18 X 16
Primary bedroom
- Level: Unspecified
Bedroom 1
- Features: Ceiling Fan(s), Flooring - Carpet
- Level: Upper
- Area: 195 Square Feet
- Dimensions: 15 X 13
Bedroom 2
- Features: Ceiling Fan(s), Flooring - Carpet
- Level: Upper
- Area: 140 Square Feet
- Dimensions: 14 X 10
Bedroom 3
- Features: Flooring - Carpet
- Level: Upper
- Area: 182 Square Feet
- Dimensions: 14 X 13
Primary bathroom
- Features: Ceiling Fan(s), Flooring - Carpet
- Level: Upper
- Area: 126 Square Feet
- Dimensions: 9 x 14
Dining room
- Features: Chair Rail
- Level: Main
- Area: 156 Square Feet
- Dimensions: 13 X 12
Family room
- Features: Ceiling Fan(s), Fireplace - Gas, Flooring - Carpet
- Level: Main
- Area: 304 Square Feet
- Dimensions: 19 X 16
Foyer
- Features: Flooring - HardWood
- Level: Main
Kitchen
- Features: Kitchen - Gas Cooking, Pantry, Eat-in Kitchen, Flooring - Tile/Brick, Granite Counters, Breakfast Nook, Breakfast Bar
- Level: Main
- Area: 342 Square Feet
- Dimensions: 19 X 18
Laundry
- Level: Main
- Area: 72 Square Feet
- Dimensions: 12 X 6
Living room
- Features: Flooring - Carpet
- Level: Main
- Area: 210 Square Feet
- Dimensions: 15 X 14
Office
- Level: Main
- Area: 140 Square Feet
- Dimensions: 14 x 10
Heating
- Central, Zoned, Natural Gas
Cooling
- Central Air, Electric
Appliances
- Included: Dishwasher, Dryer, Dual Flush Toilets, ENERGY STAR Qualified Washer, Exhaust Fan, Microwave, Oven/Range - Gas, Refrigerator, Stainless Steel Appliance(s), Water Heater, Gas Water Heater
- Laundry: Main Level, Laundry Room
Features
- Breakfast Area, Attic, Butlers Pantry, Ceiling Fan(s), Double/Dual Staircase, Family Room Off Kitchen, Eat-in Kitchen, Soaking Tub, Wainscotting, Walk-In Closet(s)
- Flooring: Carpet, Ceramic Tile, Hardwood, Vinyl
- Basement: Full
- Number of fireplaces: 1
- Fireplace features: Gas/Propane, Glass Doors
Interior area
- Total structure area: 4,692
- Total interior livable area: 3,192 sqft
- Finished area above ground: 3,192
Property
Parking
- Total spaces: 3
- Parking features: Inside Entrance, Garage Faces Side, Garage Door Opener, Attached, Driveway
- Attached garage spaces: 3
- Has uncovered spaces: Yes
Accessibility
- Accessibility features: None
Features
- Levels: Two
- Stories: 2
- Patio & porch: Patio
- Exterior features: Lighting, Extensive Hardscape, Street Lights, Underground Lawn Sprinkler
- Has private pool: Yes
- Pool features: In Ground, Private
- Fencing: Full,Vinyl
Lot
- Size: 1 Acres
- Features: Front Yard, Landscaped, Open Lot, Rear Yard
Details
- Additional structures: Above Grade
- Parcel number: 0800045 0700015
- Zoning: R1
- Special conditions: Standard
Construction
Type & style
- Home type: SingleFamily
- Architectural style: Colonial
- Property subtype: Single Family Residence
Materials
- Vinyl Siding
- Foundation: Passive Radon Mitigation
- Roof: Architectural Shingle
Condition
- Excellent
- New construction: No
- Year built: 2003
Utilities & green energy
- Electric: 150 Amps
- Sewer: On Site Septic
- Water: Public
- Utilities for property: Cable Connected, Cable
Community & HOA
Community
- Subdivision: Mullica Station
HOA
- Has HOA: Yes
- Services included: Common Area Maintenance
- HOA fee: $53 monthly
- HOA name: MULLICA STATION AT CHERRY LAWN
Location
- Region: Mullica Hill
- Municipality: HARRISON TWP
Financial & listing details
- Price per square foot: $238/sqft
- Tax assessed value: $390,300
- Annual tax amount: $12,216
- Date on market: 5/16/2025
- Listing agreement: Exclusive Right To Sell
- Listing terms: FHA,Cash,Conventional,VA Loan
- Inclusions: Washer, Dryer, Refrigerator, Window Treatments And Pool Equipment.
- Exclusions: Window Treatments In Boys Room
- Ownership: Fee Simple
Price history
| Date | Event | Price |
|---|---|---|
| 6/26/2025 | Sold | $760,000+1.3%$238/sqft |
Source:  Bright MLS #NJGL2057360 Report a problem Bright MLS #NJGL2057360 Report a problem | ||
| 5/30/2025 | Pending sale | $749,900$235/sqft |
Source: Bright MLS #NJGL2057360 Report a problem | ||
| 5/27/2025 | Contingent | $749,900$235/sqft |
Source: Bright MLS #NJGL2057360 Report a problem | ||
| 5/16/2025 | Listed for sale | $749,900+16.3%$235/sqft |
Source: Bright MLS #NJGL2057360 Report a problem | ||
| 7/18/2022 | Sold | $645,000+14.2%$202/sqft |
Source: Bright MLS #NJGL2016352 Report a problem | ||
| 6/2/2022 | Pending sale | $565,000$177/sqft |
Source: Bright MLS #NJGL2016352 Report a problem | ||
| 5/24/2022 | Listed for sale | $565,000+43.4%$177/sqft |
Source: Bright MLS #NJGL2016352 Report a problem | ||
| 5/26/2018 | Sold | $394,000-1.5%$123/sqft |
Source: Public Record Report a problem | ||
| 5/3/2018 | Pending sale | $399,900$125/sqft |
Source: RE/MAX CONNECTION #1000341874 Report a problem | ||
| 4/4/2018 | Listed for sale | $399,900-3.6%$125/sqft |
Source: Re/Max Connection #1000341874 Report a problem | ||
| 3/1/2018 | Listing removed | $415,000$130/sqft |
Source: RE/MAX CONNECTION #1004365381 Report a problem | ||
| 12/26/2017 | Listed for sale | $415,000+71.4%$130/sqft |
Source: Re/Max Connection #1004365381 Report a problem | ||
| 8/18/2017 | Listing removed | $242,099-41.7%$76/sqft |
Source: Auction.com Report a problem | ||
| 7/26/2017 | Listed for sale | $415,000+13.6%$130/sqft |
Source: RE/MAX Connection - Mantua #7004421 Report a problem | ||
| 5/4/2017 | Listing removed | $365,227-9.3%$114/sqft |
Source: Auction.com Report a problem | ||
| 2/28/2017 | Listed for sale | -- |
Source: Auction.com Report a problem | ||
| 5/24/2013 | Listing removed | $2,400$1/sqft |
Source: Harvest Realty #6202996 Report a problem | ||
| 5/23/2013 | Listed for rent | $2,400$1/sqft |
Source: Harvest Realty #6202996 Report a problem | ||
| 4/23/2013 | Listing removed | $2,400$1/sqft |
Source: Harvest Realty #6202996 Report a problem | ||
| 4/18/2013 | Listed for rent | $2,400$1/sqft |
Source: Harvest Realty #6202996 Report a problem | ||
| 7/12/2004 | Sold | $402,500+35.9%$126/sqft |
Source: Public Record Report a problem | ||
| 5/7/2002 | Sold | $296,100$93/sqft |
Source: Public Record Report a problem | ||
Public tax history
| Year | Property taxes | Tax assessment |
|---|---|---|
| 2025 | $12,497 | $390,300 |
| 2024 | $12,497 -1.1% | $390,300 |
| 2023 | $12,630 +1% | $390,300 |
| 2022 | $12,505 +2.4% | $390,300 |
| 2021 | $12,216 +5.1% | $390,300 |
| 2020 | $11,623 +2.8% | $390,300 |
| 2019 | $11,303 | $390,300 |
| 2018 | $11,303 +0.9% | $390,300 |
| 2017 | $11,201 +2.9% | $390,300 +4.2% |
| 2016 | $10,882 +4.2% | $374,600 |
| 2015 | $10,440 +2.2% | $374,600 |
| 2014 | $10,219 +3.6% | $374,600 |
| 2013 | $9,867 +2.1% | $374,600 |
| 2012 | $9,665 -1.2% | $374,600 |
| 2011 | $9,781 -17% | $374,600 |
| 2010 | $11,787 -0.8% | $374,600 +26.9% |
| 2009 | $11,882 | $295,200 |
| 2008 | -- | $295,200 |
| 2007 | -- | $295,200 +3% |
| 2006 | -- | $286,700 |
| 2005 | -- | $286,700 |
| 2004 | -- | $286,700 |
| 2003 | -- | $286,700 |
Find assessor info on the county website
Neighborhood: 08062
Nearby homes
- $729,8005 bd4 ba2.9k sqft113 Cromwell Dr, Mullica Hill, NJ 08062Off Market
- $707,4004 bd3 ba2.9k sqft112 Cromwell Dr, Mullica Hill, NJ 08062Off Market
- $712,300-- bd-- ba2.7k sqft109 Cromwell Dr, Mullica Hill, NJ 08062Off Market
- $780,0004 bd3 ba4k sqft110 Cromwell Dr, Mullica Hill, NJ 08062Sold
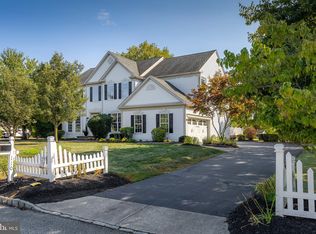
- $730,500-- bd-- ba2.9k sqft108 Cromwell Dr, Mullica Hill, NJ 08062Off Market
- $798,600-- bd-- ba2.9k sqft114 Cromwell Dr, Mullica Hill, NJ 08062Off Market
- $743,7004 bd3 ba3.3k sqft213 Coyote Run, Mullica Hill, NJ 08062Off Market
- $771,400-- bd-- ba3.3k sqft211 Coyote Run, Mullica Hill, NJ 08062Off Market
Nearby schools
GreatSchools rating
- 8/10Harrison Township Elementary SchoolGrades: PK-3Distance: 0.9 mi
- 6/10Clearview Regional Middle SchoolGrades: 7-8Distance: 1.8 mi
- 8/10Clearview Regional High SchoolGrades: 9-12Distance: 1.7 mi
Schools provided by the listing agent
- Elementary: Harrison Township E.s.
- Middle: Clearview Regional M.s.
- High: Clearview Regional
- District: Clearview Regional Schools
Source: Bright MLS. This data may not be complete. We recommend contacting the local school district to confirm school assignments for this home.
Get a cash offer in 3 minutes
Find out how much your home could sell for in as little as 3 minutes with a no-obligation cash offer.
Estimated market value
$798,800
Get a cash offer in 3 minutes
Find out how much your home could sell for in as little as 3 minutes with a no-obligation cash offer.
Estimated market value
$798,800
- New Jersey
- Gloucester County
- Mullica Hill
- 08062
- 111 Cromwell Dr
Nearby cities
Nearby zip codes
Other Mullica Hill Topics
