COUNTRY LIVING ON 8 ACRES — NO HOA! Bring your vision and make this unique Fredericksburg property your own. Tucked away down a private lane, 111 Cropp Road offers privacy, space, and plenty of possibilities with no HOA. The home needs updating and TLC, but offers a spacious and versatile floor plan. The upper level features 3 bedrooms, 2 full baths, living room, and kitchen with granite countertops. The lower level provides 2 additional bedrooms, a full bath, and recreation room, giving you plenty of space for family, guests, a home office, or hobbies. Outside is where this property really stands apart. The 8-acre setting includes a fenced rear area for horses, barn, garage, and a 50' x 10' concrete-floor outbuilding offering additional space for equipment, storage, workshop use, and more. If you're looking for a place with room for horses, a hobby farm, workshop space, or simply the privacy and freedom of country living, this property offers tremendous potential. 8 acres, private setting, multiple outbuildings, fenced acreage, and NO HOA! Bring your ideas and make this property your own.
Coming soon 10/03
$425,000
111 Cropp Rd, Fredericksburg, VA 22406
5beds
2,576sqft
Single Family Residence
Built in 1974
8.26 Acres Lot
$532,400 Zestimate®
$165/sqft
$-- HOA
What's special
- 13 days
- 2,873
- 318
Zillow last checked:
Listing updated:
Listed by:
Bill Petry 703-772-7630,
Samson Properties (703) 378-8810
Source: Bright MLS,MLS#: VAST2053796
Facts & features
Interior
Bedrooms & bathrooms
- Bedrooms: 5
- Bathrooms: 3
- Full bathrooms: 3
- Main level bathrooms: 2
- Main level bedrooms: 3
Basement
- Area: 1288
Heating
- Forced Air, Electric
Cooling
- Central Air, Electric
Appliances
- Included: Oven/Range - Electric, Refrigerator, Electric Water Heater
Features
- Breakfast Area, Open Floorplan, Kitchen - Country
- Basement: Full,Exterior Entry,Rear Entrance,Windows,Interior Entry
- Number of fireplaces: 2
Interior area
- Total structure area: 2,576
- Total interior livable area: 2,576 sqft
- Finished area above ground: 1,288
- Finished area below ground: 1,288
Property
Parking
- Total spaces: 7
- Parking features: Crushed Stone, Private, Driveway
- Uncovered spaces: 7
Accessibility
- Accessibility features: None
Features
- Levels: Two
- Stories: 2
- Patio & porch: Porch
- Pool features: None
- Has view: Yes
- View description: Pasture, Trees/Woods
Lot
- Size: 8.26 Acres
- Features: Wooded, Private, Sloped, Backs to Trees, Front Yard, Rear Yard
Details
- Additional structures: Above Grade, Below Grade
- Parcel number: 16 16B
- Zoning: A1
- Special conditions: Standard
Construction
Type & style
- Home type: SingleFamily
- Architectural style: Ranch/Rambler
- Property subtype: Single Family Residence
Materials
- Other
- Foundation: Block
Condition
- New construction: No
- Year built: 1974
Utilities & green energy
- Sewer: Septic Exists
- Water: Private, Well
Community & HOA
Community
- Subdivision: None Available
HOA
- Has HOA: No
Location
- Region: Fredericksburg
Financial & listing details
- Price per square foot: $165/sqft
- Tax assessed value: $397,700
- Annual tax amount: $3,903
- Date on market: 10/3/2026
- Listing agreement: Exclusive Right To Sell
- Listing terms: Cash,Conventional
- Ownership: Fee Simple
Estimated market value
$532,400
$484,000 - $580,000
$3,115/mo
Price history
| Date | Event | Price |
|---|---|---|
| 7/2/2012 | Sold | $150,000$58/sqft |
Source: Public Record Report a problem | ||
| 2/8/2012 | Listed for sale | $150,000$58/sqft |
Source: Realty World Select #ST7741265 Report a problem | ||
| 1/4/2012 | Listing removed | $150,000$58/sqft |
Source: Realty World Select #ST7741265 Report a problem | ||
| 12/15/2011 | Listed for sale | $150,000-44.5%$58/sqft |
Source: foreclosure.com Report a problem | ||
| 10/28/2011 | Sold | $270,497$105/sqft |
Source: Public Record Report a problem | ||
| 4/21/2011 | Sold | $270,497+8.2%$105/sqft |
Source: Public Record Report a problem | ||
| 6/16/2008 | Sold | $250,000$97/sqft |
Source: Public Record Report a problem | ||
Public tax history
| Year | Property taxes | Tax assessment |
|---|---|---|
| 2025 | $3,317 +3.4% | $359,100 |
| 2024 | $3,209 +14.3% | $359,100 +14.8% |
| 2023 | $2,807 +5.6% | $312,800 |
| 2022 | $2,659 +15.6% | $312,800 +31.9% |
| 2021 | $2,301 | $237,200 |
| 2020 | $2,301 | $237,200 +1.2% |
| 2019 | -- | $234,300 |
| 2018 | $2,320 | $234,300 +3.1% |
| 2017 | $2,320 +3.1% | $227,300 |
| 2016 | $2,250 | $227,300 +6.5% |
| 2015 | -- | $213,500 |
| 2014 | -- | $213,500 +4.8% |
| 2013 | -- | $203,800 |
| 2012 | -- | $203,800 -2.7% |
| 2011 | -- | $209,500 |
| 2010 | -- | $209,500 -36.2% |
| 2009 | -- | $328,300 |
| 2008 | -- | $328,300 +10.2% |
| 2006 | -- | $298,000 |
| 2005 | -- | $298,000 +79.4% |
| 2004 | -- | $166,100 +29.6% |
| 2003 | -- | $128,200 +3.3% |
| 2002 | -- | $124,100 +12.8% |
| 2001 | -- | $110,000 |
| 2000 | -- | $110,000 |
Find assessor info on the county website
Monthly payment
Est. payment
Payment breakdown
Explore the cost of this home by adjusting the details. Changes won't be saved.Climate risks
Neighborhood: 22406
Nearby schools
Schools provided by the listing agent
- District: Stafford County Public Schools
Source: Bright MLS. This data may not be complete. We recommend contacting the local school district to confirm school assignments for this home.

Similar homes
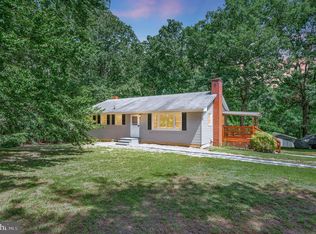
- $449,9993 bd2 ba1.4k sqft520 Cropp Rd, Fredericksburg, VA 22406For Sale

 MLS ID #VAST2053402, Stanley Heaney, Pearson Smith Realty LLC. Bright MLS
 - $429,0004 bd2 ba2.2k sqft5703 Westchester Ln, Fredericksburg, VA 22407For Sale
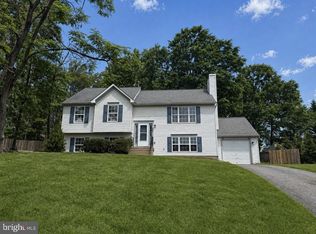 MLS ID #VASP2046060, Betty Westerlund, Town & Country Elite Realty, LLC.. Bright MLS
 - $514,9994 bd2 ba1.4k sqft12350 Roselawn Ln, Midland, VA 22728For Sale
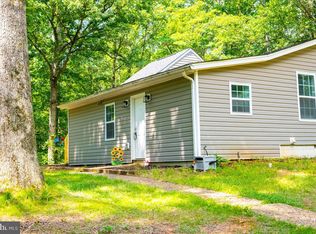 MLS ID #VAFQ2021616, Darcy Nidell, Samson Properties. Bright MLS
 - $485,0004 bd3 ba2.3k sqft13825 Mountain View Dr, Spotsylvania, VA 22553For Sale
 MLS ID #VASP2040722, Barbara Jennings, EXP Realty, LLC. Bright MLS
 - $470,0003 bd2 ba2.3k sqft14605 Hermeze Ct, Fredericksburg, VA 22407For SaleMLS ID #VASP2034982, Maija-Liisa Jano, Real Broker, LLC. Bright MLS
- $435,0003 bd3 ba1.4k sqft36 Plumosa Dr, Fredericksburg, VA 22405For SaleMLS ID #VAST2053972, Darcy McMahon-Wine, Century 21 Redwood Realty. Bright MLS
- $454,0005 bd3 ba2.1k sqft15 Winston Pl, Fredericksburg, VA 22405For SaleMLS ID #VAST2053494, Zafaryab Saeed, Union Realty of Virginia, Inc.. Bright MLS
- $484,9004 bd3 ba1.8k sqft498 Brooke Rd, Fredericksburg, VA 22405For SaleMLS ID #VAST2052696, Peter Tucker, Belcher Real Estate, LLC.. Bright MLS
- $474,9004 bd2 ba2.2k sqft801 Galway Ln, Fredericksburg, VA 22407For SaleMLS ID #VASP2045688, dem blanco, Alpha Realty Group LLC. Bright MLS
- $495,0005 bd3 ba2.2k sqft72 Vista Woods Rd, Stafford, VA 22556For SaleMLS ID #VAST2052154, KAREN ALCANTARA, Spring Hill Real Estate, LLC.. Bright MLS
- $450,0003 bd3 ba1.6k sqft5 Graham St, Fredericksburg, VA 22405For SaleMLS ID #VAST2052880, Lauren Page, Samson Properties. Bright MLS
- $445,0003 bd3 ba2.3k sqft11830 Rutherford Dr, Fredericksburg, VA 22407For SaleMLS ID #VASP2045548, Meghan Kala, Pathway Realty, Inc.. Bright MLS
- $444,9004 bd2 ba2.4k sqft5005 Blake Dr, Fredericksburg, VA 22407For SaleMLS ID #VASP2045116, Samina Bilal, RE/MAX Galaxy. Bright MLS
- $399,9003 bd2 ba1.8k sqft479 Telegraph Rd, Stafford, VA 22554For SaleMLS ID #VAST2053296, Jennifer Miller, Pearson Smith Realty, LLC. Bright MLS
- $434,9003 bd2 ba1.7k sqftLake Of The Woods, Locust Grove, VA 22508For SaleMLS ID #VAOR2015264, Sheli Schneider, Samson Properties. Bright MLS
- $515,0004 bd3 ba2.5k sqft9872 Red Hill Rd, Spotsylvania, VA 22553For SaleMLS ID #VASP2045890, Jay Noh, Samson Properties. Bright MLS
- $407,5003 bd2 ba1.3k sqft209 Oakridge Dr, Stafford, VA 22556For SaleMLS ID #VAST2052042, Rob Rochon, Rochon Realty, Inc.. Bright MLS
- $450,0004 bd3 ba1.9k sqft4802 Queensbury Cir, Fredericksburg, VA 22408For SaleMLS ID #VASP2043166, Devin Moore, Innovation Properties, LLC. Bright MLS
- $398,0003 bd2 ba1.2k sqft714 Scott Dr, Fredericksburg, VA 22405For SaleMLS ID #VAST2053328, Dagmar Maticic, Belcher Real Estate, LLC.. Bright MLS
- $449,9003 bd2 ba1.2k sqft913 Eastern View Dr, Fredericksburg, VA 22405For SaleMLS ID #VAST2049666, Pablo Nunez, Impact Real Estate, LLC. Bright MLS
