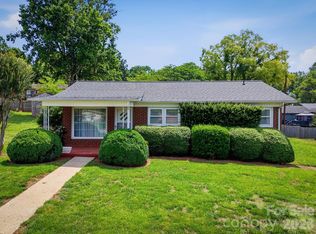
Charming brick cottage located in the highly desirable Salem Community! This well-maintained 3-bedroom, 1-bath home offers comfortable living with spacious bedrooms, including a primary bedroom featuring two closets for extra storage. The hall bath includes a large vanity, and the kitchen comes complete with all appliances remaining, including a portable dishwasher.
Enjoy relaxing on the wonderful covered side porch with a porch swing, overlooking a nice backyard with plenty of space for gardening, outdoor activities, or simply enjoying the outdoors. Additional storage is available in the outbuilding and partial basement.
Recent updates include a new roof and gutters installed in 2023, providing added peace of mind. Conveniently located near I-40, schools, restaurants, and the hospital, this home offers both comfort and accessibility.
Whether you're a first-time homebuyer or looking to downsize, this charming property is one you won't want to miss. Offered at $215,000.
Under contract-show
$215,000
111 Cross Memorial Ave, Morganton, NC 28655
3beds
1,009sqft
Single Family Residence
Built in 1952
0.24 Acres Lot
$210,200 Zestimate®
$213/sqft
$-- HOA
What's special
Brick cottageSpacious bedrooms
- 31 days |
- 492 |
- 26 |
Likely to sell faster than
Zillow last checked:
Listing updated:
Listed by:
Sandra Walker sdwalker63@gmail.com,
RE/MAX Southern Lifestyles
Source: Canopy MLS as distributed by MLS GRID,MLS#: 4395304
Facts & features
Interior
Bedrooms & bathrooms
- Bedrooms: 3
- Bathrooms: 1
- Full bathrooms: 1
- Main level bedrooms: 3
Primary bedroom
- Features: Ceiling Fan(s), Storage
- Level: Main
Bedroom s
- Level: Main
Bedroom s
- Features: Ceiling Fan(s)
- Level: Main
Bathroom full
- Level: Main
Kitchen
- Level: Main
Laundry
- Level: Main
Living room
- Features: Ceiling Fan(s)
- Level: Main
Heating
- Floor Furnace, Forced Air, Oil
Cooling
- Ceiling Fan(s), Central Air, Electric
Appliances
- Included: Dishwasher, Electric Range, Electric Water Heater, Exhaust Hood, Refrigerator
- Laundry: In Kitchen, Main Level
Features
- Flooring: Linoleum, Vinyl, Wood
- Doors: Storm Door(s)
- Windows: Insulated Windows
- Basement: Exterior Entry,Partial,Storage Space,Unfinished
Interior area
- Total structure area: 1,009
- Total interior livable area: 1,009 sqft
- Finished area above ground: 1,009
- Finished area below ground: 0
Property
Parking
- Total spaces: 3
- Parking features: Driveway
- Uncovered spaces: 3
Features
- Levels: One
- Stories: 1
- Patio & porch: Covered, Front Porch, Side Porch
Lot
- Size: 0.24 Acres
- Features: Sloped
Details
- Additional structures: Outbuilding
- Parcel number: 2702602783
- Zoning: R-3
- Special conditions: Standard
Construction
Type & style
- Home type: SingleFamily
- Architectural style: Cottage,Ranch
- Property subtype: Single Family Residence
Materials
- Brick Full, Vinyl
- Foundation: Crawl Space
Condition
- New construction: No
- Year built: 1952
Utilities & green energy
- Sewer: Septic Installed
- Water: Public
- Utilities for property: Cable Available, Electricity Connected
Community & HOA
Community
- Security: Smoke Detector(s)
- Subdivision: None
Location
- Region: Morganton
Financial & listing details
- Price per square foot: $213/sqft
- Tax assessed value: $95,326
- Annual tax amount: $716
- Date on market: 6/19/2026
- Cumulative days on market: 31 days
- Listing terms: Cash,Conventional
- Electric utility on property: Yes
- Road surface type: Concrete, Paved
Estimated market value
$210,200
$200,000 - $221,000
$1,410/mo
Price history
| Date | Event | Price |
|---|---|---|
| 6/19/2026 | Listed for sale | $215,000+25%$213/sqft |
Source:  Canopy MLS as distributed by MLS GRID #4395304 Report a problem Canopy MLS as distributed by MLS GRID #4395304 Report a problem | ||
| 5/31/2023 | Sold | $172,000-4.4%$170/sqft |
Source: Canopy MLS as distributed by MLS GRID #4002435 Report a problem | ||
| 2/22/2023 | Listed for sale | $179,900$178/sqft |
Source: Canopy MLS as distributed by MLS GRID #CAR4002435 Report a problem | ||
Public tax history
| Year | Property taxes | Tax assessment |
|---|---|---|
| 2025 | $716 +3.8% | $95,326 |
| 2024 | $690 -1.5% | $95,326 -1.7% |
| 2023 | $701 +12% | $97,022 +41.9% |
| 2022 | $626 +4.4% | $68,390 |
| 2021 | $599 +0.7% | $68,390 |
| 2020 | $595 -61% | $68,390 |
| 2019 | $1,526 +148.5% | $68,390 -3.4% |
| 2018 | $614 +3.6% | $70,831 |
| 2017 | $593 | $70,831 |
| 2016 | $593 +0.5% | $70,831 |
| 2015 | $590 | $70,831 |
Find assessor info on the county website
Monthly payment
Est. payment
Payment breakdown
Explore the cost of this home by adjusting the details. Changes won't be saved.Climate risks
Neighborhood: 28655
Nearby schools
GreatSchools rating
- 8/10Mull ElementaryGrades: PK-5Distance: 0.8 mi
- 5/10Liberty MiddleGrades: 6-8Distance: 0.6 mi
- 8/10Robert L Patton High SchoolGrades: 9-12Distance: 0.2 mi
Schools provided by the listing agent
- Elementary: Mull
- Middle: Liberty
- High: Patton
Source: Canopy MLS as distributed by MLS GRID. This data may not be complete. We recommend contacting the local school district to confirm school assignments for this home.
- $120,0002 bd1 ba704 sqft110 Stamey Ave, Morganton, NC 28655Sold
- $139,2003 bd1 ba918 sqft109 Cross Memorial Ave, Morganton, NC 28655Off Market
- $165,0002 bd1 ba924 sqft106 Cross Memorial Ave, Morganton, NC 28655Sold

- $5002,613 Square Feet106 Cross Memorial Ave, Morganton, NC 28655Off Market
- $14,676-- bd-- ba-- sqft112 Stamey Ave, Morganton, NC 28655Off Market
- $79,4002 bd2 ba1k sqft112 Stamey Ave, Morganton, NC 28655Off Market
- $349,3003 bd2 ba2k sqft113 Cross Memorial Ave, Morganton, NC 28655Off Market
- $174,3003 bd1 ba1.3k sqft108 Cross Memorial Ave, Morganton, NC 28655Off Market
A local agent can set up tours, give advice and negotiate with sellers.
Similar homes
- $220,0002 bd1 ba896 sqft4243 Ralph Patton Rd, Morganton, NC 28655For Sale

 MLS ID #4387862, Allen Curtis, C Shane Cook & Associates. Canopy MLS as distributed by MLS GRID
 - $239,0003 bd1 ba1k sqft132 Starmount Cir #85-88, Morganton, NC 28655For Sale
 MLS ID #4385907, Greg Shuffler, Fonta Flora Realty. Canopy MLS as distributed by MLS GRID
 - $220,0004 bd2 ba1.4k sqft3153 Faith Temple Church Rd, Morganton, NC 28655For Sale
 MLS ID #4394119, Sarah Pettus, Nest Realty Morganton. Canopy MLS as distributed by MLS GRID
 - $228,0002 bd1 ba1.1k sqft110 N Chestnut St, Morganton, NC 28655For Sale
 MLS ID #4391943, Wendy Cato, Berkshire Hathaway HomeServices Blue Ridge REALTORS®. Canopy MLS as distributed by MLS GRID
 - $194,0002 bd1 ba1.2k sqft4954 Crawley Dale St, Morganton, NC 28655For SaleMLS ID #4401899, Kera Hart, Hart Realty Group LLC. Canopy MLS as distributed by MLS GRID
- $250,0003 bd2 ba1.4k sqft828 Jamestown Rd, Morganton, NC 28655For SaleMLS ID #4378890, Casey Bridges, Bridges Real Estate, LLC. Canopy MLS as distributed by MLS GRID
- $220,0002 bd2 ba1.2k sqft2290 Us Highway 70 E, Morganton, NC 28655For SaleMLS ID #4310934, Jessica Barlow, Fonta Flora Realty. Canopy MLS as distributed by MLS GRID
- $239,0002 bd2 ba1.2k sqft1303 S Sterling St, Morganton, NC 28655For SaleMLS ID #4389408, Starla Hoke, McCombs & Hoke Real Estate. Canopy MLS as distributed by MLS GRID
- $215,0003 bd2 ba1.3k sqft2691 Green Haven Cir, Morganton, NC 28655For SaleMLS ID #4397918, Victoria Lyford, Weichert, Realtors - Team Metro. Canopy MLS as distributed by MLS GRID
- $199,7003 bd2 ba1k sqft3536 Nelson Ln, Morganton, NC 28655For SaleMLS ID #4375499, Mike Roberts, Fathom Realty NC LLC. Canopy MLS as distributed by MLS GRID
- $199,9003 bd2 ba1.4k sqft315 W McDowell St, Morganton, NC 28655For SaleMLS ID #4360339, Kevin Castro, RE/MAX Prestige Legacy. Canopy MLS as distributed by MLS GRID
- $275,0002 bd1 ba1.2k sqft104 Buena Vista Dr, Morganton, NC 28655For SaleMLS ID #4365329, Holly Anderson, Sellstate Choice Realty. Canopy MLS as distributed by MLS GRID
- $264,9002 bd2 ba1k sqft103 Regina Dr, Morganton, NC 28655For SaleMLS ID #4365364, Dennis Whitson, Whitson Realty. Canopy MLS as distributed by MLS GRID
- $212,5003 bd2 ba920 sqft7439 Us Highway 64, Morganton, NC 28655For SaleMLS ID #4399772, Jessica Barlow, Fonta Flora Realty. Canopy MLS as distributed by MLS GRID
- $265,0003 bd2 ba1.2k sqft425 Bost Rd, Morganton, NC 28655For SaleMLS ID #4397179, Rusty Davis, Rus/D Real Estate. Canopy MLS as distributed by MLS GRID
- $262,9993 bd2 ba1.3k sqft112 Myrtle St, Morganton, NC 28655For SaleMLS ID #4337598, Christie Leonard, WNC Real Estate at Lake James. Canopy MLS as distributed by MLS GRID
- $319,0003 bd2 ba1.3k sqft3695 Bradley Rd, Morganton, NC 28655For SaleMLS ID #4396360, Jessica Barlow, Fonta Flora Realty. Canopy MLS as distributed by MLS GRID
- $209,0002 bd2 ba1k sqft1406 Walt Arney Rd, Lenoir, NC 28645For SaleMLS ID #4405497, Sasha Oachs, Harper Realty. Canopy MLS as distributed by MLS GRID
- $220,0002 bd1 ba1k sqft625 Milton Ave SW, Valdese, NC 28690For SaleMLS ID #4347687, Becky Petree, NextHome Blue Skies. Canopy MLS as distributed by MLS GRID
- $179,9003 bd1 ba1.1k sqft1156 Oak Forest Dr, Morganton, NC 28655For SaleMLS ID #4326969, Nancy Roper, Roper Real Estate, LLC. Canopy MLS as distributed by MLS GRID
