Skip main navigation
Active
  • Price cut: $13K (4/16)
    $335,000

    111 E Daleview Circle, Nixa, MO 65714

    4beds
    2,610sqft
    : 
    Loading
    Get pre-qualified
    Single Family Residence
    Built in 2000
    0.4 Acres Lot
    $329,500 Zestimate®
    $128/sqft
    $-- HOA

    What's special

    Walkout basementBeautifully remodeled homePrimary suiteNewly renovated bathroomDual-sink vanityThree spacious bedroomsWalk-in closet
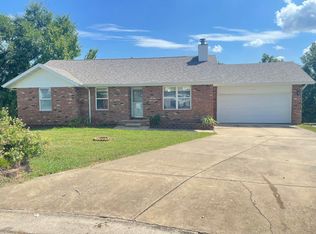
    Listed below appraised value. Recent appraisal dated 8/13/2025 is available in the documents. This beautifully remodeled home offers so much more than meets the eye. It's truly one you must see to fully appreciate. Nearly everything is new, including the roof, air conditioning, carpet, all brand new Frigidaire kitchen appliances, fireplace, and more. The home has been updated from top to bottom. Upstairs features three spacious bedrooms, including a primary suite with a newly renovated bathroom showcasing a dual-sink vanity and a walk-in closet. The walkout basement includes another large bedroom, plus a bonus room without windows or a closet, ideal for a safe room, dark room, or additional storage. The basement also offers two separate living rooms/family rooms, providing flexible space for entertaining, play area, or even a home gym. The seller has thoughtfully designed every detail. The laundry room includes a sensor light and a large storage cabinet with a countertop space for easy folding Outside, the backyard is enclosed with chain-link fencing, but this lot actually extends beyond the fenced area into the green space bordering the cul-de-sac. Fresh compost has been added to the flower beds, ready for your personal touch. This home qualifies for all types of financing. Don't miss your opportunity to make this home yours today!
    326 days
    |
    601
    |
    16
    |

    Zillow last checked:

    Listing updated:

    Listed by:

    Allan D. Cibert 417-300-7093,

    Better Homes & Gardens SW Grp

    Source: SOMOMLS as distributed by MLS GRID,MLS#: 60302252MLS Logo

    Loading...

      Facts & features

      Interior

      Bedrooms & bathrooms
      • Bedrooms: 4
      • Bathrooms: 3
      • Full bathrooms: 3
      Rooms
      • Room types: Bedroom, Bonus Room, Living Areas (3+), Family Room, Master Bedroom
      Primary bedroom
      • Area: 147.63
      • Dimensions: 13.3 x 11.1
      Bedroom 1
      • Area: 131.04
      • Dimensions: 11.7 x 11.2
      Bedroom 2
      • Area: 97.65
      • Dimensions: 10.5 x 9.3
      Bedroom 3
      • Area: 157.3
      • Dimensions: 14.3 x 11
      Primary bathroom
      • Description: 2 sink vanity & tub/shower
      • Area: 45.66
      • Dimensions: 11.11 x 4.11
      Bathroom full
      • Description: Tub/shower
      • Area: 35.76
      • Dimensions: 8.7 x 4.11
      Bathroom full
      • Description: shower
      • Area: 42.64
      • Dimensions: 10.4 x 4.1
      Bonus room
      • Description: No windows or closet
      • Area: 122.4
      • Dimensions: 12 x 10.2
      Dining area
      • Description: Kitchen/Dining
      • Area: 89.68
      • Dimensions: 11.8 x 7.6
      Family room
      • Description: Walkout access
      • Area: 388.36
      • Dimensions: 26.6 x 14.6
      Garage
      • Area: 386.06
      • Dimensions: 19.9 x 19.4
      Kitchen
      • Description: All New Appliances
      • Area: 137.76
      • Dimensions: 12.3 x 11.2
      Laundry
      • Description: sensor light
      • Area: 49.55
      • Dimensions: 8.11 x 6.11
      Living room
      • Description: Electric Fireplace
      • Area: 273.6
      • Dimensions: 18 x 15.2
      Living room
      • Area: 199.82
      • Dimensions: 19.4 x 10.3
      Other
      • Description: MBR Walk-in closet
      • Area: 59.84
      • Dimensions: 8.8 x 6.8
      Other
      • Description: storage room under stairs
      • Area: 51.25
      • Dimensions: 12.5 x 4.1
      Heating
      • Central, Fireplace(s), Natural Gas
      Cooling
      • Central Air, Ceiling Fan(s)
      Appliances
      • Included: Dishwasher, Gas Water Heater, Free-Standing Electric Oven, Microwave, Refrigerator, Disposal
      • Laundry: In Basement
      Features
      • High Speed Internet, Walk-In Closet(s), Quartz Counters, Marble Counters, Laminate Counters, Granite Counters
      • Flooring: Carpet, Tile
      • Windows: Double Pane Windows
      • Basement: Walk-Out Access,Finished,Full
      • Attic: Access Only:No Stairs
      • Has fireplace: Yes
      • Fireplace features: Living Room, Electric
      Interior area
      • Total structure area: 2,610
      • Total interior livable area: 2,610 sqft
      • Finished area above ground: 1,305
      • Finished area below ground: 1,305

      Property

      Parking
      • Total spaces: 2
      • Parking features: Driveway, Garage Faces Front
      • Attached garage spaces: 2
      • Has uncovered spaces: Yes
      Features
      • Levels: One
      • Stories: 1
      • Patio & porch: Deck
      • Exterior features: Rain Gutters
      • Fencing: Chain Link
      Lot
      • Size: 0.4 Acres
      • Dimensions: 40 x 170
      • Features: Cul-De-Sac, Dead End Street
      Details
      • Parcel number: 100624003003023000

      Construction

      Type & style
      • Home type: SingleFamily
      • Architectural style: Other
      • Property subtype: Single Family Residence
      Materials
      • Vinyl Siding
      • Foundation: Brick/Mortar, Poured Concrete
      • Roof: Composition
      Condition
      • Year built: 2000

      Utilities & green energy

      • Sewer: Public Sewer
      • Water: Public

      Community & HOA

      Community
      • Subdivision: Creekside Manor
      Location
      • Region: Nixa

      Financial & listing details

      • Price per square foot: $128/sqft
      • Tax assessed value: $162,800
      • Annual tax amount: $1,927
      • Date on market: 8/14/2025
      • Listing terms: Cash,VA Loan,FHA,Conventional
      • Road surface type: Concrete

        Estimated market value

        $329,500

        $313,000 - $346,000

        $2,474/mo

        Price history

        DateEventPrice
        4/16/2026Price change$335,000-3.7%$128/sqft
        Source: SOMOMLS as distributed by MLS GRID #60302252 Report a problem
        1/28/2026Price change$348,000-0.6%$133/sqft
        Source: SOMOMLS as distributed by MLS GRID #60302252 Report a problem
        10/27/2025Price change$350,000-7.9%$134/sqft
        Source: SOMOMLS as distributed by MLS GRID #60302252 Report a problem
        9/30/2025Price change$380,000-5%$146/sqft
        Source: SOMOMLS as distributed by MLS GRID #60302252 Report a problem
        8/20/2025Listed for sale$399,900$153/sqft
        Source: SOMOMLS as distributed by MLS GRID #60302252 Report a problem

        Public tax history

        YearProperty taxesTax assessment
        2025$1,916 +5.7%$30,930 +6.3%
        2024$1,813 $29,090
        2023$1,813 +5%$29,090 +5.2%
        2022$1,726 $27,660
        2021-- $27,660 +17%
        2020-- $23,640
        2019-- $23,640
        2018-- $23,640
        2017-- $23,640
        2016-- $23,640 +23.4%
        2014$1,122 +9921.8%$19,150
        2013$11 $19,150 -50%
        2011$11 $38,300

        Find assessor info on the county website

        Monthly payment

        Est. payment

        Payment breakdown

        Explore the cost of this home by adjusting the details. Changes won't be saved.
        All calculations are estimates and provided by Zillow, Inc. for informational purposes only. Actual amounts may vary.
        HOA fees may include property taxes on listings classified as Co-Ops. Contact the listing agent and/or owner for fee details.
        Mortgage interest rates are dependent on a number of factors, including credit score, down payment, and repayment length. Interest rate data provided by Zillow Group Marketplace, Inc. as of 1/1/1970 from various mortgage lenders with which we have lead or other similar arrangements; the Estimated Payment is an average of those rates.
        See how much you could borrow to make a competitive offer.

        Climate risks

        Neighborhood: 65714

        Getting around

        1 / 100
        Car-Dependent
        6 / 100
        Somewhat Bikeable

        Nearby schools

        GreatSchools rating
        Schools provided by the listing agent
        • Elementary: NX Century/Summit
        • Middle: Nixa
        • High: Nixa

        Source: SOMOMLS as distributed by MLS GRID. This data may not be complete. We recommend contacting the local school district to confirm school assignments for this home.

        A local agent can set up tours, give advice and negotiate with sellers.

        Browse local experts

        Similar homes

        Skip to the end of the carouselSkip to the beginning of the carousel