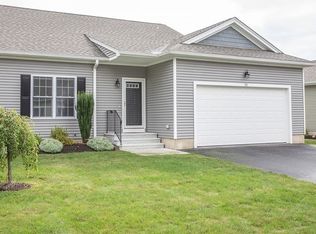
BETTER THAN NEW! Very Well Maintained Unit! Spacious and Open Floor Plan. Kitchen w/granite counters, under cabinet lighting & soft closing cabinets. All Kitchen appliances are included. Roomy Breakfast Bar too.The Dining Area and LR share a Gas Fireplace, cathedral ceiling and skylight. The Sunroom looks out at the private open & wooded landscape. The Sunrm. can be closed off with the Atrium Door. The Primary Bedroom has beautiful oak floors, a Walk-In Closet & a Single Closet. Primary Bathroom has double vanity sinks, walk-in shower and linen closet. The second Bedroom is towards the front of the Unit. The Full Bathroom also has a Laundry Closet, Washer and Dryer are included. The Bright and Spacious Walk-Out Basement "feels" partially finished. Plenty of space for exercise equipment, hobby & craft spaces. Very private concrete patio surrounded by nature. Two Car Garage, Propane Hot Air Heat & Central Air. The Pavilion (labeled "Clubhouse" in photos) can be reserved for private use.
Sold for $425,000
$425,000
111 Daniel Shays Hwy APT 64, Belchertown, MA 01007
2beds
1,321sqft
Condominium
Built in 2018
-- sqft lot
$467,400 Zestimate®
$322/sqft
$2,817 Estimated rent
Home value
$467,400
$444,000 - $491,000
$2,817/mo
Zestimate® history
Owner options
List your home for rent
$2,817/mo
Rent Zestimate®
Find your next renter with Zillow Rental Manager. Plus, with online applications, you can quickly screen prospective tenants – for free.
$2,817/mo
Rent Zestimate®
Refinance and save
$3,107/mo
Est. payment
Refinancing to a lower rate could help reduce your monthly payments and save thousands over the life of the loan.
$3,107/mo
Est. payment
Explore your selling options
Work with a Zillow partner agent
Leverage their expertise and Zillow's premium Showcase listings to get your home seen by more buyers.
Get startedList with your own agent
Get your home in front of millions of buyers by listing it on Zillow.
Learn how to do itSell it yourself
Take full control of how buyers see your home on Zillow by listing For Sale by Owner (FSBO).
List your homeWhat's special
Zillow last checked:
Listing updated:
Listed by:
Dan Schachter 413-626-6992,
DCS Real Estate, LLC 413-626-6992
Bought with:
Leanna Daniele
Lock and Key Realty Inc.
Source: MLS PIN,MLS#: 73249751
Facts & features
Interior
Bedrooms & bathrooms
- Bedrooms: 2
- Bathrooms: 2
- Full bathrooms: 2
Primary bedroom
- Features: Bathroom - Double Vanity/Sink, Ceiling Fan(s), Walk-In Closet(s), Flooring - Hardwood
- Level: First
Bedroom 2
- Features: Ceiling Fan(s), Closet, Flooring - Hardwood
- Level: First
Primary bathroom
- Features: Yes
Bathroom 1
- Features: Bathroom - With Shower Stall, Closet - Linen, Flooring - Stone/Ceramic Tile, Wainscoting
- Level: First
Bathroom 2
- Features: Bathroom - Full, Closet - Linen, Flooring - Stone/Ceramic Tile, Wainscoting
- Level: First
Kitchen
- Features: Flooring - Stone/Ceramic Tile, Dining Area, Pantry, Countertops - Stone/Granite/Solid, Breakfast Bar / Nook, Recessed Lighting, Stainless Steel Appliances
- Level: First
Living room
- Features: Cathedral Ceiling(s), Ceiling Fan(s), Flooring - Hardwood, Open Floorplan
- Level: First
Heating
- Forced Air, Natural Gas, Propane, Leased Propane Tank
Cooling
- Central Air
Appliances
- Included: Range, Dishwasher, Disposal, Microwave, Refrigerator, Washer, Dryer
- Laundry: Electric Dryer Hookup, Washer Hookup, First Floor, In Unit
Features
- Cathedral Ceiling(s), Ceiling Fan(s), Open Floorplan, Recessed Lighting, Sun Room
- Flooring: Tile, Carpet, Hardwood
- Doors: French Doors
- Windows: Screens
- Has basement: Yes
- Number of fireplaces: 1
- Fireplace features: Living Room
Interior area
- Total structure area: 1,321
- Total interior livable area: 1,321 sqft
Property
Parking
- Total spaces: 4
- Parking features: Attached, Garage Door Opener, Off Street, Paved
- Attached garage spaces: 2
- Uncovered spaces: 2
Accessibility
- Accessibility features: No
Features
- Entry location: Unit Placement(Street,Back,Walkout)
- Patio & porch: Enclosed, Patio
- Exterior features: Porch - Enclosed, Patio, Screens, Rain Gutters
- Waterfront features: Lake/Pond, 1 to 2 Mile To Beach, Beach Ownership(Public)
Details
- Parcel number: 4940639
- Zoning: Condo
Construction
Type & style
- Home type: Condo
- Property subtype: Condominium
- Attached to another structure: Yes
Materials
- Frame
- Roof: Shingle
Condition
- Year built: 2018
Utilities & green energy
- Electric: Circuit Breakers, 100 Amp Service
- Sewer: Public Sewer
- Water: Public
- Utilities for property: for Electric Range, for Electric Dryer, Washer Hookup
Community & HOA
Community
- Features: Shopping, Walk/Jog Trails, Adult Community
- Senior community: Yes
HOA
- Amenities included: Clubhouse
- Services included: Insurance, Maintenance Structure, Road Maintenance, Maintenance Grounds, Snow Removal, Trash, Reserve Funds
- HOA fee: $300 monthly
Location
- Region: Belchertown
Financial & listing details
- Price per square foot: $322/sqft
- Tax assessed value: $348,900
- Annual tax amount: $5,345
- Date on market: 12/25/2025
Price history
| Date | Event | Price |
|---|---|---|
| 8/12/2024 | Sold | $425,000-5.6%$322/sqft |
Source: MLS PIN #73249751 Report a problem | ||
| 7/3/2024 | Contingent | $450,000$341/sqft |
Source: MLS PIN #73249751 Report a problem | ||
| 6/20/2024 | Price change | $450,000-3.2%$341/sqft |
Source: MLS PIN #73249751 Report a problem | ||
| 6/10/2024 | Listed for sale | $465,000+56.3%$352/sqft |
Source: MLS PIN #73249751 Report a problem | ||
| 9/21/2018 | Sold | $297,500$225/sqft |
Source: Agent Provided Report a problem | ||
Public tax history
| Year | Property taxes | Tax assessment |
|---|---|---|
| 2025 | $6,096 +14.1% | $420,100 +20.4% |
| 2024 | $5,345 -0.2% | $348,900 +6.3% |
| 2023 | $5,355 +3% | $328,100 +11.4% |
| 2022 | $5,201 +5.1% | $294,500 +7.9% |
| 2021 | $4,949 +1.9% | $273,000 +2.2% |
| 2020 | $4,855 | $267,200 |
Find assessor info on the county website
Neighborhood: 01007
Nearby homes
- $460,0002 bd3 ba2.3k sqft111 Daniel Shays Hwy UNIT 15, Belchertown, MA 01007Sold

- $345,0002 bd2 ba1.3k sqft111 Daniel Shays Hwy UNIT 18, Belchertown, MA 01007Sold

- $456,0002 bd2 ba1.5k sqft111 Daniel Shays Hwy UNIT 11, Belchertown, MA 01007Sold

- $481,0002 bd3 ba1.9k sqft111 Daniel Shays Hwy #75, Belchertown, MA 01007Sold
- $450,0002 bd2 ba1.5k sqft111 Daniel Shays Hwy #30, Belchertown, MA 01007Sold
- $464,2002 bd2 ba1.3k sqft111 Daniel Shays Hwy UNIT 3, Belchertown, MA 01007Off Market
- $453,4002 bd2 ba1.3k sqft111 Daniel Shays Hwy APT 70, Belchertown, MA 01007Off Market
- $509,5002 bd2 ba1.3k sqft111 Daniel Shays Hwy APT 48, Belchertown, MA 01007Off Market
Nearby schools
GreatSchools rating
- NACold Spring SchoolGrades: PK-KDistance: 1.7 mi
- 6/10Jabish Middle SchoolGrades: 7-8Distance: 2.1 mi
- 7/10Belchertown High SchoolGrades: 9-12Distance: 2.1 mi


Get pre-qualified for a loan
At Zillow Home Loans, we can pre-qualify you in as little as 5 minutes with no impact to your credit score.An equal housing lender. NMLS #10287.
Sell for more on Zillow
Get a Zillow Showcase℠ listing at no additional cost and you could sell for .
$467,400
2% more
+$9,348
With Zillow Showcase(estimated)
$476,748
- Massachusetts
- Hampshire County
- Belchertown
- 01007
- 111 Daniel Shays Hwy Apartment 64
Nearby cities
Nearby zip codes
Other Belchertown Topics
