Skip main navigation
Closed
  • $128,500

    111 Daves Ct, Bartlett, IL 60103

    3beds
    --sqft
    Manufactured Home, Single Family Residence
    Built in 2024
    4,800 Square Feet Lot
    $134,200 Zestimate®
    $--/sqft
    $-- Estimated rent

    Home value

    $134,200

    $121,000 - $149,000

    Not available

    Zestimate® history
    Loading
    Loading...

    Owner options

    List your home for rent

    Find your next renter with Zillow Rental Manager. Plus, with online applications, you can quickly screen prospective tenants – for free.

    Learn more
    Refinance and save

    $955/mo

    Est. payment

    Refinancing to a lower rate could help reduce your monthly payments and save thousands over the life of the loan.

    See today's rates

    $955/mo

    Est. payment

    Explore your selling options

    Work with a Zillow partner agent

    Leverage their expertise and Zillow's premium Showcase listings to get your home seen by more buyers.

    Get started

    List with your own agent

    Get your home in front of millions of buyers by listing it on Zillow.

    Learn how to do it

    Sell it yourself

    Take full control of how buyers see your home on Zillow by listing For Sale by Owner (FSBO).

    List your home

    What's special

    Oversized fireplaceFarmhouse sinkBeautiful landscapingFull-view storm doorsSteps from the lakeCrown mouldingFantastic floorplan
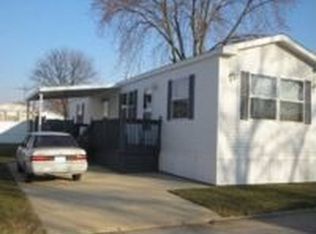
    Welcome to the BEST of Spring Lake Estates! Custom ordered brand new in 2024, this luxurious home is BETTER THAN NEW and has been upgraded to absolute PERFECTION, it still smells NEW!! This gorgeous home situated steps from the lake offers 3 bedrooms, 2 full bathrooms on a brand new concrete driveway & foundation! You will love this fantastic floorplan with contempory features including new luxury vinyl floors, LED recessed lighting, shaker style cabinets & doors and crown moulding throughout. White soft-close cabinets, Whirlpool stainless appliances and farmhouse sink in breakfast bar kitchen seamlessly flow into your open family room with oversized fireplace. Master bedroom is appointed with dual closets and in private ensuite dual vanity sinks with built-in mirror lighting. Down the hall to your second full bathroom and guest bedrooms that are generously sized with great closet space. Full size in- unit LG washer & dryer! All mechanicals are pristine. Attention to detail does not stop, step outside to the built in accent lighting around the home, full-view storm doors, new gutter and beautiful landscaping. This wonderful neighborhood is conveniently located near Villa Olivia, parks, trails, shopping, transportation and much more. Luxury awaits!! Move in this summer!!

    Zillow last checked:

    Listing updated:

    Listed by:

    Michael Louie 773-704-0983,

    Keller Williams Inspire - Geneva

    Bought with:

    Juliet Borja, ABR,GRI

    Investors Realty Ltd.

    Source: MRED as distributed by MLS GRID,MLS#: 12442312MLS Logo

    Facts & features

    Interior

    Bedrooms & bathrooms
    • Bedrooms: 3
    • Bathrooms: 2
    • Full bathrooms: 2
    Rooms
    • Room types: No additional rooms
    Primary bedroom
    • Features: Flooring (Vinyl), Window Treatments (Blinds), Bathroom (Full)
    • Area: 132 Square Feet
    • Dimensions: 12X11
    Bedroom 2
    • Features: Flooring (Vinyl), Window Treatments (Blinds)
    • Area: 90 Square Feet
    • Dimensions: 10X9
    Bedroom 3
    • Features: Flooring (Vinyl), Window Treatments (Blinds)
    • Area: 81 Square Feet
    • Dimensions: 9X9
    Dining room
    • Dimensions: COMBO
    Kitchen
    • Features: Kitchen (Eating Area-Breakfast Bar, Custom Cabinetry, Updated Kitchen), Flooring (Vinyl), Window Treatments (Blinds)
    • Area: 168 Square Feet
    • Dimensions: 14X12
    Laundry
    • Features: Flooring (Vinyl)
    • Level: Main
    • Area: 35 Square Feet
    • Dimensions: 7x5
    Living room
    • Features: Flooring (Vinyl), Window Treatments (Blinds)
    • Area: 182 Square Feet
    • Dimensions: 14X13
    Heating
    • Natural Gas
    Cooling
    • Central Air
    Appliances
    • Included: Range, Microwave, Dishwasher, Refrigerator, Washer, Dryer, Stainless Steel Appliance(s)
    • Laundry: Gas Dryer Hookup, In Unit
    Features
    • Flooring: Laminate
    • Windows: Screens
    • Number of fireplaces: 1

    Property

    Parking
    • Total spaces: 2
    • Parking features: On Site
    Accessibility
    • Accessibility features: No Disability Access
    Features
    • Park: Spring Lake Estate
    Lot
    • Size: 4,800 Square Feet
    • Dimensions: 60x80
    Details
    • Additional structures: Shed(s)
    • Special conditions: None

    Construction

    Type & style
    • Home type: MobileManufactured
    • Property subtype: Manufactured Home, Single Family Residence
    Materials
    • Vinyl Siding
    • Roof: Asphalt
    Condition
    • New construction: No
    • Year built: 2024
    Details
    • Builder model: Arlington

    Utilities & green energy

    • Sewer: Public Sewer
    • Water: Lake Michigan, Public

    Community & HOA

    Community
    • Features: Clubhouse, Park, Street Paved
    Location
    • Region: Bartlett

    Financial & listing details

    • Date on market: 8/10/2025
    • Listing terms: Cash
    • Inclusions: Mobile Home
    • Ownership: Leasehold

    Price history

    DateEventPrice
    9/25/2025Sold$128,500-4.8%
    Source: MRED as distributed by MLS GRID #12442312 Report a problem
    8/16/2025Contingent$135,000
    Source: MRED as distributed by MLS GRID #12442312 Report a problem
    8/10/2025Listed for sale$135,000+3.8%
    Source: MRED as distributed by MLS GRID #12442312 Report a problem
    8/7/2025Listing removed$129,999
    Source: MRED as distributed by MLS GRID #12435999 Report a problem
    8/2/2025Listed for sale$129,999
    Source: MRED as distributed by MLS GRID #12435999 Report a problem

    Public tax history

    Tax history is unavailable.

    Neighborhood: 60103

    Nearby schools

    GreatSchools rating
    Schools provided by the listing agent
    • District: 46

    Source: MRED as distributed by MLS GRID. This data may not be complete. We recommend contacting the local school district to confirm school assignments for this home.

    Get a cash offer in 3 minutes
    Find out how much your home could sell for in as little as 3 minutes with a no-obligation cash offer.
    Estimated market value
    $134,200
    Get a cash offer in 3 minutes
    Find out how much your home could sell for in as little as 3 minutes with a no-obligation cash offer.
    Estimated market value
    $134,200