Skip main navigation
Active under contract
  • Price cut: $10K (4/30)
    $310,000

    111 David Ct, Hiram, GA 30141

    4beds
    2,016sqft
    : 
    Loading
    Get pre-qualified
    Single Family Residence, Residential
    Built in 1988
    0.5 Acres Lot
    $296,800 Zestimate®
    $154/sqft
    $-- HOA

    What's special

    Cozy fireplaceWarm welcoming tone
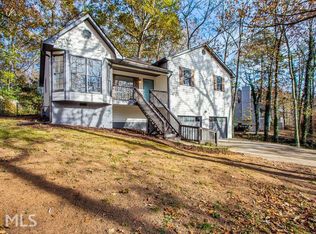
    Welcome to this charming property located at 111 David Ct, where the living room invites relaxation around a cozy fireplace that sets a warm, welcoming tone. The kitchen pairs everyday practicality with style, featuring all stainless steel appliances, a sleek backsplash that adds a modern touch, and a sensible layout that makes cooking and cleanup effortless. The bedrooms provide a peaceful retreat, with comfortable proportions that make unwinding simple. The bathrooms feel fresh and functional, highlighted by a primary bathroom with double sinks that streamline busy routines. Additional areas within the floor plan provide flexibility for work, hobbies, or quiet downtime. Outside, a deck extends your living space into the open air, ideal for quiet mornings or unhurried evenings under the sky. Included 100-Day Home Warranty with buyer activation
    101 days
    |
    476
    |
    43
    |

    Zillow last checked:

    Listing updated:

    Listed by:

    Tanya Pickens,

    Opendoor Brokerage, LLC 404-796-8789,

    Lance Stadler,

    Opendoor Brokerage, LLC

    Source: FMLS GA,MLS#: 7743691MLS Logo

      Facts & features

      Interior

      Bedrooms & bathrooms
      • Bedrooms: 4
      • Bathrooms: 2
      • Full bathrooms: 2
      Rooms
      • Room types: Other
      Primary bedroom
      • Features: None
      • Level: None
      Bedroom
      • Features: None
      Primary bathroom
      • Features: Shower Only, Other
      Dining room
      • Features: Other
      Kitchen
      • Features: Pantry, Stone Counters
      Heating
      • Central
      Cooling
      • Ceiling Fan(s)
      Appliances
      • Included: Other
      • Laundry: In Basement, Other
      Features
      • Other
      • Flooring: Laminate
      • Windows: None
      • Basement: None
      • Number of fireplaces: 1
      • Fireplace features: Gas Log
      • Common walls with other units/homes: No Common Walls
      Interior area
      • Total structure area: 2,016
      • Total interior livable area: 2,016 sqft
      • Finished area above ground: 1,376
      • Finished area below ground: 640

      Property

      Parking
      • Total spaces: 2
      • Parking features: Attached, Driveway, Garage
      • Attached garage spaces: 2
      • Has uncovered spaces: Yes
      Accessibility
      • Accessibility features: None
      Features
      • Levels: One
      • Stories: 1
      • Patio & porch: None
      • Exterior features: Other
      • Pool features: None
      • Spa features: None
      • Fencing: None
      • Has view: Yes
      • View description: Other
      • Waterfront features: None
      • Body of water: None
      Lot
      • Size: 0.5 Acres
      • Features: Other
      Details
      • Additional structures: None
      • Parcel number: 020490
      • Other equipment: None
      • Horse amenities: None

      Construction

      Type & style
      • Home type: SingleFamily
      • Architectural style: Other
      • Property subtype: Single Family Residence, Residential
      Materials
      • Cement Siding
      • Foundation: Block
      • Roof: Composition
      Condition
      • Resale
      • New construction: No
      • Year built: 1988

      Utilities & green energy

      • Electric: 110 Volts
      • Sewer: Septic Tank
      • Water: Public
      • Utilities for property: Electricity Available, Natural Gas Available
      Green energy
      • Energy efficient items: None
      • Energy generation: None

      Community & HOA

      Community
      • Features: None
      • Security: Security System Owned
      • Subdivision: Asbury Woods Ph Ii
      HOA
      • Has HOA: No
      Location
      • Region: Hiram

      Financial & listing details

      • Price per square foot: $154/sqft
      • Tax assessed value: $274,030
      • Annual tax amount: $2,727
      • Date on market: 3/30/2026
      • Cumulative days on market: 100 days
      • Listing terms: Cash,Conventional,FHA,VA Loan
      • Electric utility on property: Yes
      • Road surface type: Paved

        Estimated market value

        $296,800

        $267,000 - $329,000

        $2,071/mo

        Price history

        DateEventPrice
        7/3/2026Pending sale$310,000$154/sqft
        Source: GAMLS #10720065 Report a problem
        4/30/2026Price change$310,000-3.1%$154/sqft
        Source: GAMLS #10720065 Report a problem
        4/9/2026Price change$320,000-3%$159/sqft
        Source: FMLS GA #7743691 Report a problem
        3/28/2026Listed for sale$330,000+50%$164/sqft
        Source: GAMLS #10720065 Report a problem
        9/23/2022Sold$220,000-7.9%$109/sqft
        Source: FMLS GA #7109694 Report a problem
        9/6/2022Pending sale$239,000$119/sqft
        Source: FMLS GA #7109694 Report a problem
        9/4/2022Listed for sale$239,000+175.7%$119/sqft
        Source: GAMLS #20071113 Report a problem
        8/11/2011Sold$86,700+234.8%$43/sqft
        Source: Public Record Report a problem
        4/8/2011Sold$25,895$13/sqft
        Source: Public Record Report a problem

        Public tax history

        YearProperty taxesTax assessment
        2025$2,727 -4.2%$109,612 -2.2%
        2024$2,846 +24.1%$112,068 +3%
        2023$2,294 -15.4%$108,780 +16.6%
        2022$2,710 +37.6%$93,268 +40.6%
        2021$1,970 +1.8%$66,344 +3.2%
        2020$1,936 +18.2%$64,272 +19.9%
        2018$1,638 +6.7%$53,624 +5.6%
        2017$1,535 +11.9%$50,776 +11.9%
        2016$1,372 $45,372 +8.2%
        2015$1,372 $41,952 +33.9%
        2014-- $31,332 +7.9%
        2013$989 $29,040
        2012-- --
        2011-- --
        2010-- --
        2009-- $46,160 -9%
        2008-- $50,728 +2.4%
        2007-- $49,532 -3.3%
        2006-- $51,248 +13.3%
        2005-- $45,216 +4.8%
        2004-- $43,144 -4.8%
        2003-- $45,296 +6.1%
        2002-- $42,680 +22.7%
        2001-- $34,772

        Find assessor info on the county website

        Monthly payment

        Est. payment

        Payment breakdown

        Explore the cost of this home by adjusting the details. Changes won't be saved.
        All calculations are estimates and provided by Zillow, Inc. for informational purposes only. Actual amounts may vary.
        HOA fees may include property taxes on listings classified as Co-Ops. Contact the listing agent and/or owner for fee details.
        Mortgage interest rates are dependent on a number of factors, including credit score, down payment, and repayment length. Interest rate data provided by Zillow Group Marketplace, Inc. as of 1/1/1970 from various mortgage lenders with which we have lead or other similar arrangements; the Estimated Payment is an average of those rates.
        See how much you could borrow to make a competitive offer.

        Climate risks

        Neighborhood: 30141

        Getting around

        24 / 100
        Car-Dependent
        14 / 100
        Somewhat Bikeable

        Nearby schools

        GreatSchools rating
        Schools provided by the listing agent
        • Elementary: Connie Dugan
        • Middle: Irma C. Austin
        • High: South Paulding

        Source: FMLS GA. This data may not be complete. We recommend contacting the local school district to confirm school assignments for this home.

        A local agent can set up tours, give advice and negotiate with sellers.

        Browse local experts

        Similar homes

        Skip to the end of the carouselSkip to the beginning of the carousel