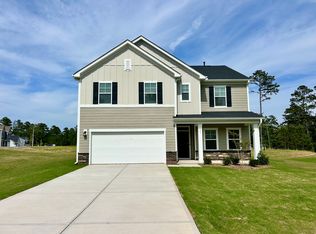
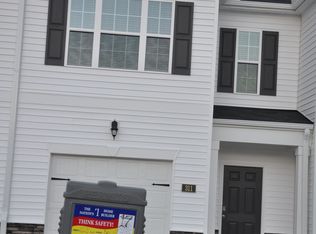
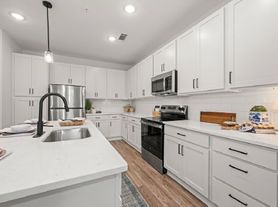
Located 30 minutes from Research Triangle Park, 37 miles from both RDU and Fort Bragg, and 15 minutes from downtown Pittsboro this gorgeous 5Bd/3Ba home features an open floor plan, formal dining room/office and 1 full bath and bedroom on the first level. The upper level includes 4 bedrooms, 2 full baths, an open loft area, a laundry room next to the primary (washer and dryer are included), 3 additional closets and a pull-down access to the attic. The primary bedroom has a en suite with two closets! There is an attached 2 car garage with EV hookup and the home backs up to protected wetlands which provides a more private back yard/patio setting within the subdivision. There are paved trails and a dog park within the subdivision currently. Updated appliances include: dishwasher, refrigerator, gas range and overhead microwave in the kitchen along with a walk in pantry! There is also a garbage disposal. There's a gas fireplace in the living room and 9 ft. ceilings throughout the first level. Tenant will pay utilities (including gas, electric, and water). A tankless water heater is offered providing never ending hot water! Call/text Megan to schedule a showing! Cats and small dogs allowed with a non-refundable pet fee. A refundable deposit of $2,395 to be collected upon move-in.
18 month lease available. High-speed internet is set up in the home and can be added for $50/month. Tenant pays utilities (gas, electric, water).
House for rent
Accepts Zillow applications
$2,395/moFees may apply
111 David Hill Dr, Sanford, NC 27330
5beds
2,511sqft
Price may not include required fees and charges. Price shown reflects the lease term provided. Learn more|
Single family residence
Available now
Cats, small dogs OK
Air conditioner, central air
In unit laundry
Attached garage parking
Central, heat pump
What's special
Open loft areaOpen floor planGarbage disposal
- 28 days |
- -- |
- -- |
Zillow last checked:
Listing updated:
Travel times
Facts & features
Interior
Bedrooms & bathrooms
- Bedrooms: 5
- Bathrooms: 3
- Full bathrooms: 3
Heating
- Central, Heat Pump
Cooling
- Air Conditioner, Central Air
Appliances
- Included: Dishwasher, Dryer, Freezer, Microwave Oven, Oven, Refrigerator, Washer
- Laundry: In Unit
Interior area
- Total interior livable area: 2,511 sqft
Property
Parking
- Parking features: Attached, Garage
- Has attached garage: Yes
- Details: Contact manager
Details
- Additional structures: Garage(s)
- Parcel number: 965611766900
Construction
Type & style
- Home type: SingleFamily
- Property subtype: Single Family Residence
Community & HOA
Location
- Region: Sanford
Financial & listing details
- Lease term: 1 Year
Nearby apartments for rent

Price history
| Date | Event | Price |
|---|---|---|
| 7/21/2026 | Listed for rent | $2,395-4%$1/sqft |
Source: Zillow Rentals Report a problem | ||
| 7/6/2025 | Listing removed | $2,495$1/sqft |
Source: Zillow Rentals Report a problem | ||
| 5/15/2025 | Price change | $2,495-3.9%$1/sqft |
Source: Zillow Rentals Report a problem | ||
| 5/9/2025 | Listed for rent | $2,595$1/sqft |
Source: Zillow Rentals Report a problem | ||
| 12/16/2022 | Sold | $414,590-3.5%$165/sqft |
Source:  Doorify MLS #2476312 Report a problem Doorify MLS #2476312 Report a problem | ||
| 10/1/2022 | Pending sale | $429,590$171/sqft |
Source: Doorify MLS #2476312 Report a problem | ||
| 9/28/2022 | Listed for sale | $429,590$171/sqft |
Source: Doorify MLS #2476312 Report a problem | ||
Neighborhood: 27330
Nearby schools
GreatSchools rating
- 8/10Deep River Elementary SchoolGrades: K-5Distance: 1.8 mi
- 4/10East Lee Middle SchoolGrades: 6-8Distance: 7.9 mi
- 3/10Lee County High SchoolGrades: 9-12Distance: 7 mi