This stunning modern industrial gem perfectly combines style and convenience. Nestled in the desirable Millstone community, this beautifully appointed 2-bedroom, 2-bathroom home with an office exudes charm and character at every turn. Featuring a striking brick accent wall in the owner's suite, Updated lighting fixtures, custom cabinetry & plantation shutters adding a touch of elegance and functionality. Both bathrooms have been thoughtfully upgraded, an amazing barn door creates a sense of rustic charm, seamlessly blending with the modern industrial design. Stone fireplace with mantle from an old barn beam. Fresh paint throughout the home ensures a clean, move-in-ready feel from the moment you arrive. Enjoy outdoor living with a screened-in porch that leads to a beautiful stone patio & fenced in yard. The community pool and gym amenities are just a short walk from your backyard, allowing you to enjoy the benefits of these fantastic amenities whenever you choose. HOA fee includes from studs out home insurance, exterior maintenance including lawn maintenance.
Closed
$452,500
111 Dayflower Dr, Hendersonville, TN 37075
2beds
1,635sqft
Zero Lot Line, Residential
Built in 2016
5,662 Square Feet Lot
$447,000 Zestimate®
$277/sqft
$2,357 Estimated rent
Home value
$447,000
$416,000 - $483,000
$2,357/mo
Zestimate® history
Owner options
List your home for rent
$2,357/mo
Rent Zestimate®
Find your next renter with Zillow Rental Manager. Plus, with online applications, you can quickly screen prospective tenants – for free.
$2,357/mo
Rent Zestimate®
Refinance and save
$2,984/mo
Est. payment
Refinancing to a lower rate could help reduce your monthly payments and save thousands over the life of the loan.
$2,984/mo
Est. payment
Explore your selling options
Work with a Zillow partner agent
Leverage their expertise and Zillow's premium Showcase listings to get your home seen by more buyers.
Get startedList with your own agent
Get your home in front of millions of buyers by listing it on Zillow.
Learn how to do itSell it yourself
Take full control of how buyers see your home on Zillow by listing For Sale by Owner (FSBO).
List your homeWhat's special
Zillow last checked:
Listing updated:
Listed by:
Ashley Brock 615-727-4797,
Regal Realty Group
Bought with:
Ralph Pearson, 341414
Keller Williams Realty - Murfreesboro
Source: RealTracs MLS as distributed by MLS GRID,MLS#: 2788905
Facts & features
Interior
Bedrooms & bathrooms
- Bedrooms: 2
- Bathrooms: 2
- Full bathrooms: 2
- Main level bedrooms: 2
Bedroom 1
- Features: Walk-In Closet(s)
- Level: Walk-In Closet(s)
- Area: 182 Square Feet
- Dimensions: 14x13
Bedroom 2
- Area: 110 Square Feet
- Dimensions: 11x10
Dining room
- Features: Combination
- Level: Combination
Kitchen
- Area: 120 Square Feet
- Dimensions: 12x10
Living room
- Area: 225 Square Feet
- Dimensions: 15x15
Heating
- Central
Cooling
- Central Air
Appliances
- Included: Electric Oven, Electric Range
Features
- Built-in Features, Ceiling Fan(s), Entrance Foyer, Open Floorplan, Pantry, Walk-In Closet(s), High Speed Internet, Kitchen Island
- Flooring: Wood, Tile
- Number of fireplaces: 1
- Fireplace features: Gas, Living Room
Interior area
- Total structure area: 1,635
- Total interior livable area: 1,635 sqft
- Finished area above ground: 1,635
Property
Parking
- Total spaces: 4
- Parking features: Garage Faces Front, Driveway
- Attached garage spaces: 2
- Uncovered spaces: 2
Features
- Levels: One
- Stories: 1
- Patio & porch: Patio, Screened
- Pool features: Association
Lot
- Size: 5,662 Square Feet
Details
- Parcel number: 146H B 05900 000
- Special conditions: Standard
Construction
Type & style
- Home type: SingleFamily
- Property subtype: Zero Lot Line, Residential
Materials
- Brick, Fiber Cement
- Roof: Asphalt
Condition
- New construction: No
- Year built: 2016
Utilities & green energy
- Sewer: Public Sewer
- Water: Public
- Utilities for property: Water Available, Cable Connected, Underground Utilities
Green energy
- Water conservation: Dual Flush Toilets
Community & HOA
Community
- Security: Smoke Detector(s)
- Subdivision: Millstone
HOA
- Has HOA: Yes
- Amenities included: Clubhouse, Fitness Center, Playground, Pool, Sidewalks, Underground Utilities, Trail(s)
- Services included: Maintenance Grounds, Insurance, Recreation Facilities, Pest Control
- HOA fee: $345 monthly
Location
- Region: Hendersonville
Financial & listing details
- Price per square foot: $277/sqft
- Tax assessed value: $398,200
- Annual tax amount: $2,347
- Date on market: 2/7/2025
Price history
| Date | Event | Price |
|---|---|---|
| 3/24/2025 | Sold | $452,500-3.7%$277/sqft |
Source:  RealTracs MLS as distributed by MLS GRID #2788905 Report a problem RealTracs MLS as distributed by MLS GRID #2788905 Report a problem | ||
| 2/26/2025 | Contingent | $470,000$287/sqft |
Source: RealTracs MLS as distributed by MLS GRID #2788905 Report a problem | ||
| 2/7/2025 | Listed for sale | $470,000+63.5%$287/sqft |
Source: RealTracs MLS as distributed by MLS GRID #2788905 Report a problem | ||
| 3/28/2017 | Sold | $287,505$176/sqft |
Source: Public Record Report a problem | ||
Public tax history
| Year | Property taxes | Tax assessment |
|---|---|---|
| 2025 | $2,000 | $99,550 |
| 2024 | $2,000 -14.8% | $99,550 +34.5% |
| 2023 | $2,347 -0.3% | $74,025 -75% |
| 2022 | $2,354 +40.6% | $296,100 |
| 2021 | $1,674 | $296,100 +1.4% |
| 2020 | $1,674 -27.9% | $291,900 |
| 2019 | $2,321 +437.2% | $291,900 +28% |
| 2018 | $432 | $228,000 |
| 2017 | -- | -- |
Find assessor info on the county website
Neighborhood: 37075
Nearby homes
- $500,0003 bd3 ba2.3k sqft113 Dayflower Dr, Hendersonville, TN 37075Sold
- $497,8003 bd3 ba2k sqft109 Dayflower Dr, Hendersonville, TN 37075Off Market
- $516,6003 bd3 ba2.2k sqft107 Dayflower Dr, Hendersonville, TN 37075Off Market
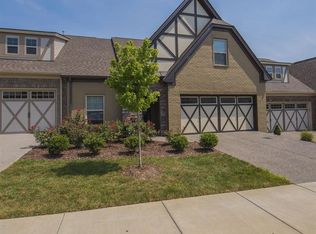
- $474,8002 bd-- ba2.3k sqft115 Dayflower Dr, Hendersonville, TN 37075Off Market
- $456,4002 bd-- ba2k sqft105 Dayflower Dr, Hendersonville, TN 37075Off Market
- $475,3002 bd-- ba2.2k sqft117 Dayflower Dr, Hendersonville, TN 37075Off Market
- $359,1002 bd-- ba1.4k sqft112 Dayflower Dr, Hendersonville, TN 37075Off Market
- $425,2003 bd-- ba1.8k sqft114 Dayflower Dr, Hendersonville, TN 37075Off Market
Nearby schools
GreatSchools rating
- 9/10Station Camp Elementary SchoolGrades: PK-5Distance: 2 mi
- 8/10Station Camp Middle SchoolGrades: 6-8Distance: 2 mi
- 8/10Station Camp High SchoolGrades: 9-12Distance: 1.7 mi
Schools provided by the listing agent
- Elementary: Station Camp Elementary
- Middle: Station Camp Middle School
- High: Station Camp High School
Source: RealTracs MLS as distributed by MLS GRID. This data may not be complete. We recommend contacting the local school district to confirm school assignments for this home.
Get a cash offer in 3 minutes
Find out how much your home could sell for in as little as 3 minutes with a no-obligation cash offer.
Estimated market value
$447,000
Get a cash offer in 3 minutes
Find out how much your home could sell for in as little as 3 minutes with a no-obligation cash offer.
Estimated market value
$447,000
- Tennessee
- Sumner County
- Hendersonville
- 37075
- 111 Dayflower Dr
Nearby cities
Nearby zip codes
Other Hendersonville Topics
