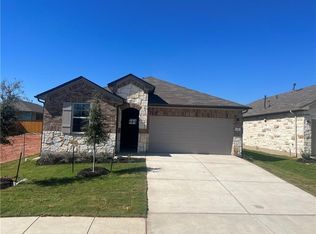
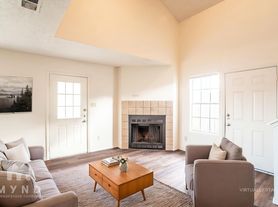
Welcome to 111 Dedina Dr in Georgetown! Built in 2021, this well-maintained single-story home features 3 bedrooms, 2 full bathrooms and an open-concept living, dining and kitchen area. The kitchen offers granite countertops, stainless-steel appliances, a gas range and generous pantry storage. The spacious primary suite includes a private ensuite bathroom. A refrigerator, washer and dryer are also included. Enjoy a private backyard, automatic sprinkler system and attached two-car garage. Located in the desirable Saddlecreek community, offering residents access to a swimming pool, fitness center, clubhouse, playground and disc golf. Conveniently located near shopping, dining and major roadways.
House for rent
$2,100/moFees may apply
111 Dedina Dr, Georgetown, TX 78626
3beds
1,679sqft
Price may not include required fees and charges. Learn more|
Singlefamily
Available Mon Oct 5 2026
Cats, dogs OK
Air conditioner, central air
In unit laundry
4 Attached garage spaces parking
Central
What's special
Private backyardStainless-steel appliancesAttached two-car garageGranite countertopsPrivate ensuite bathroomWell-maintained single-story homeGas range
- 8 days |
- -- |
- -- |
Zillow last checked:
Listing updated:
Travel times

Let’s turn your rent into credit progress
Build credit history with every on-time payment and get credit for the payment you’re already making.
Facts & features
Interior
Bedrooms & bathrooms
- Bedrooms: 3
- Bathrooms: 2
- Full bathrooms: 2
Heating
- Central
Cooling
- Air Conditioner, Central Air
Appliances
- Included: Dishwasher, Dryer, Garbage Disposal, Gas Range, Refrigerator, Washer
- Laundry: In Unit, Laundry Room
Features
- Bar, Breakfast Bar, Ceiling Fan(s), Ceiling Fan(s), Double Vanity, Granite Counters
- Flooring: Carpet, Vinyl
Interior area
- Total interior livable area: 1,679 sqft
Video & virtual tour
Property
Parking
- Total spaces: 4
- Parking features: Attached, Driveway, Garage, Open
- Has attached garage: Yes
- Has uncovered spaces: Yes
- Details: Contact manager
Features
- Stories: 1
- Exterior features: Cluster Mailbox, Common Grounds, Playground, Private Yard, Sprinkler - Automatic
- Has private pool: Yes
- Pool features: Contact manager
- Has view: Yes
- View description: Contact manager
Lot
- Features: Back Yard, Private
Details
- Additional structures: Garage(s)
- Parcel number: R209563800P0004
Construction
Type & style
- Home type: SingleFamily
- Property subtype: SingleFamily
Materials
- Roof: Asphalt
Condition
- Year built: 2021
Community & HOA
Community
- Features: Clubhouse, Fitness Center, Playground, Pool
HOA
- Amenities included: Clubhouse, Fitness Center
Location
- Region: Georgetown
Financial & listing details
- Lease term: 12 Months
Nearby apartments for rent


Price history
| Date | Event | Price |
|---|---|---|
| 9/19/2026 | Price change | $2,100-2.3%$1/sqft |
Source: Unlock MLS #1296230 Report a problem | ||
| 9/11/2026 | Listed for rent | $2,150+2.4%$1/sqft |
Source: Unlock MLS #1296230 Report a problem | ||
| 5/7/2025 | Listing removed | $2,100$1/sqft |
Source: Unlock MLS #8871933 Report a problem | ||
| 4/16/2025 | Listed for rent | $2,100$1/sqft |
Source: Unlock MLS #8871933 Report a problem | ||
Neighborhood: 78626
Nearby schools
GreatSchools rating
- 3/10James E Mitchell Elementary SchoolGrades: PK-5Distance: 0.9 mi
- 4/10George Wagner MiddleGrades: 6-8Distance: 0.7 mi
- 5/10East View High SchoolGrades: 9-12Distance: 1.4 mi