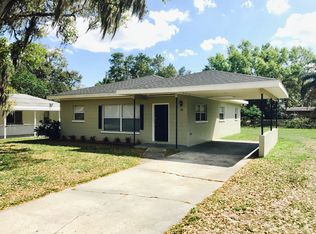
This well-maintained single-family home offers 3 bedrooms and 3 full bathrooms, providing plenty of space and comfort for the whole family. Featuring 2 master suites with private bathrooms. The larger master suite includes an over-sized bathroom, huge walk-in closet and seperate central air conditioning. With a newer roof (2019) and a smart layout, this home combines peace of mind with practical living. A tankless gas water heater provides endless hot water. Located just minutes from Lake Ariana Park and the Lake Myrtle Sports Complex, outdoor recreation and community events are right at your fingertips. Whether you're a first-time buyer or looking for more space, this affordable and move-in ready home is a rare find in a desirable Auburndale neighborhood. Don’t miss your chance to own a spacious home at a great price—schedule your showing today! No HOA, No CDD!
Sold for $299,999
$299,999
111 DEEN BOULEVARD, AUBURNDALE, FL 33823
3beds
1,740sqft
Single Family Residence
Built in 1959
9,906 Square Feet Lot
$295,300 Zestimate®
$172/sqft
$2,071 Estimated rent
Home value
$295,300
$269,000 - $325,000
$2,071/mo
Zestimate® history
Owner options
List your home for rent
$2,071/mo
Rent Zestimate®
Find your next renter with Zillow Rental Manager. Plus, with online applications, you can quickly screen prospective tenants – for free.
$2,071/mo
Rent Zestimate®
Refinance and save
$2,007/mo
Est. payment
Refinancing to a lower rate could help reduce your monthly payments and save thousands over the life of the loan.
$2,007/mo
Est. payment
Explore your selling options
Work with a Zillow partner agent
Leverage their expertise and Zillow's premium Showcase listings to get your home seen by more buyers.
Get startedList with your own agent
Get your home in front of millions of buyers by listing it on Zillow.
Learn how to do itSell it yourself
Take full control of how buyers see your home on Zillow by listing For Sale by Owner (FSBO).
List your homeWhat's special
Over-sized bathroomCentral air conditioningSmart layoutTankless gas water heaterHuge walk-in closet
Zillow last checked:
Listing updated:
Listed by:
Tony Insua Jr. 863-221-0656,
CRAIG BURKE REAL ESTATE GROUP, LLC 863-899-5010
Bought with:
Todd Kinkead, 701407
LA ROSA REALTY LLC
Source: Stellar MLS,MLS#: B4902009 Originating MLS: Bartow
Originating MLS: Bartow
Facts & features
Interior
Bedrooms & bathrooms
- Bedrooms: 3
- Bathrooms: 3
- Full bathrooms: 3
Primary bedroom
- Features: En Suite Bathroom, Walk-In Closet(s)
- Level: First
- Area: 323 Square Feet
- Dimensions: 17x19
Primary bedroom
- Features: En Suite Bathroom, Built-in Closet
- Level: First
- Area: 176 Square Feet
- Dimensions: 16x11
Bedroom 3
- Features: Built-in Closet
- Level: First
- Area: 154 Square Feet
- Dimensions: 11x14
Kitchen
- Level: First
Living room
- Level: First
- Area: 228 Square Feet
- Dimensions: 19x12
Heating
- Central, Heat Pump
Cooling
- Central Air
Appliances
- Included: Oven, Cooktop, Dishwasher, Dryer, Exhaust Fan, Tankless Water Heater, Washer
- Laundry: Electric Dryer Hookup, Laundry Room, Washer Hookup
Features
- Ceiling Fan(s), Eating Space In Kitchen, Thermostat, In-Law Floorplan
- Flooring: Carpet, Ceramic Tile, Linoleum
- Has fireplace: No
Interior area
- Total structure area: 2,710
- Total interior livable area: 1,740 sqft
Property
Parking
- Total spaces: 1
- Parking features: Carport
- Carport spaces: 1
Features
- Levels: One
- Stories: 1
- Exterior features: Other
Lot
- Size: 9,906 Square Feet
Details
- Parcel number: 252804313800000051
- Zoning: R-1
- Special conditions: None
Construction
Type & style
- Home type: SingleFamily
- Property subtype: Single Family Residence
Materials
- Block
- Foundation: Slab
- Roof: Shingle
Condition
- New construction: No
- Year built: 1959
Utilities & green energy
- Sewer: Public Sewer
- Water: None
- Utilities for property: BB/HS Internet Available, Cable Available, Electricity Connected, Public, Sewer Connected, Water Connected
Community & HOA
Community
- Pet fee: $0 monthly
- Subdivision: ALLEN & KEEFERS RESUB
HOA
- Has HOA: No
Location
- Region: Auburndale
Financial & listing details
- Price per square foot: $172/sqft
- Tax assessed value: $259,864
- Annual tax amount: $536
- Date on market: 7/15/2025
- Cumulative days on market: 38 days
- Listing terms: Cash,Conventional,FHA,VA Loan
- Ownership: Fee Simple
- Total actual rent: 0
- Electric utility on property: Yes
- Road surface type: Asphalt
Price history
| Date | Event | Price |
|---|---|---|
| 10/14/2025 | Sold | $299,999$172/sqft |
Source:  Stellar MLS #B4902009 Report a problem Stellar MLS #B4902009 Report a problem | ||
| 8/22/2025 | Pending sale | $299,999$172/sqft |
Source: Stellar MLS #B4902009 Report a problem | ||
| 7/29/2025 | Price change | $299,999-3.2%$172/sqft |
Source: Stellar MLS #B4902009 Report a problem | ||
| 7/15/2025 | Listed for sale | $309,999+265.1%$178/sqft |
Source: Stellar MLS #B4902009 Report a problem | ||
| 1/31/2003 | Sold | $84,900$49/sqft |
Source: Public Record Report a problem | ||
Public tax history
| Year | Property taxes | Tax assessment |
|---|---|---|
| 2025 | $550 +2.6% | $76,003 +2.9% |
| 2024 | $536 +0.9% | $73,861 +3% |
| 2023 | $531 +1.1% | $71,710 +3% |
| 2022 | $526 -1.5% | $69,621 +3% |
| 2021 | $533 +0.1% | $67,593 +1.4% |
| 2020 | $533 -0.7% | $66,660 +2.3% |
| 2019 | $537 | $65,161 +1.9% |
| 2018 | $537 +0.1% | $63,946 +2.1% |
| 2017 | $536 +0.9% | $62,631 +2.1% |
| 2016 | $531 -1.9% | $61,343 +0.7% |
| 2015 | $542 +3.9% | $60,917 +0.8% |
| 2014 | $521 -5% | $60,434 +1.5% |
| 2013 | $549 +1.7% | $59,541 +1.7% |
| 2012 | $539 -18% | $58,546 -21.5% |
| 2011 | $658 -33.3% | $74,588 -18.5% |
| 2010 | $986 -28.3% | $91,476 -16.3% |
| 2009 | $1,374 +7.3% | $109,333 +0.1% |
| 2008 | $1,281 | $109,224 |
| 2007 | -- | -- |
| 2006 | $1,157 | -- |
| 2005 | -- | -- |
| 2004 | $1,050 -24.1% | -- |
| 2003 | $1,383 -1.9% | $65,320 |
| 2002 | $1,410 +136.6% | $65,320 +23% |
| 2001 | $596 | $53,102 |
Find assessor info on the county website
Neighborhood: 33823
Nearby homes
- $200,0002 bd1 ba840 sqft109 Deen Blvd, Auburndale, FL 33823Sold

- $150,0002 bd1 ba802 sqft113 Deen Blvd, Auburndale, FL 33823Off Market
- $210,9003 bd1 ba936 sqft107 Deen Blvd, Auburndale, FL 33823Off Market

- $235,9003 bd2 ba1.2k sqft115 Deen Blvd, Auburndale, FL 33823Off Market
- $220,4003 bd1 ba1.2k sqft112 Colonial Dr, Auburndale, FL 33823Off Market
- $201,8003 bd1 ba1k sqft110 Colonial Dr, Auburndale, FL 33823Off Market
- $235,6003 bd2 ba960 sqft114 Colonial Dr, Auburndale, FL 33823Off Market
- $197,0003 bd1 ba1.1k sqft112 Deen Blvd, Auburndale, FL 33823Off Market
Nearby schools
GreatSchools rating
- 2/10Lena Vista Elementary SchoolGrades: PK-5Distance: 0.7 mi
- 3/10Jere L. Stambaugh Middle SchoolGrades: 6-8Distance: 1.5 mi
- 3/10Auburndale Senior High SchoolGrades: PK,9-12Distance: 1.6 mi
Schools provided by the listing agent
- Elementary: Lena Vista Elem
- Middle: Stambaugh Middle
- High: Auburndale High School
Source: Stellar MLS. This data may not be complete. We recommend contacting the local school district to confirm school assignments for this home.
Get a cash offer in 3 minutes
Find out how much your home could sell for in as little as 3 minutes with a no-obligation cash offer.
Estimated market value
$295,300
Get a cash offer in 3 minutes
Find out how much your home could sell for in as little as 3 minutes with a no-obligation cash offer.
Estimated market value
$295,300
- Florida
- Polk County
- Auburndale
- 33823
- 111 DEEN BOULEVARD
Nearby cities
Nearby zip codes
Other Auburndale Topics
