Skip main navigation
Closed
  • Listed by: Coldwell Banker Realty - Gundaker • Jean E Wootten • Contact: 314-409-7681
    Bought with: Worth Clark Realty
    Price Unknown

    111 Deer Grove Ct, Saint Peters, MO 63376

    3beds
    1,748sqft
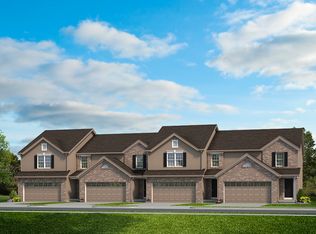
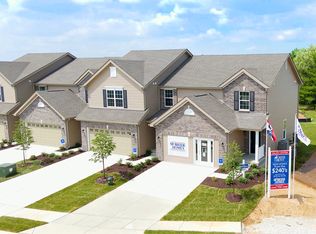
    Townhouse
    Built in 2023
    3,158 Square Feet Lot
    $326,400 Zestimate®
    $--/sqft
    $2,855 Estimated rent

    Home value

    $326,400

    $307,000 - $346,000

    $2,855/mo

    Zestimate® history
    Loading
    Loading...

    Owner options

    List your home for rent

    $2,855/mo

    Rent Zestimate®

    Find your next renter with Zillow Rental Manager. Plus, with online applications, you can quickly screen prospective tenants – for free.

    Learn more

    $2,855/mo

    Rent Zestimate®

    Refinance and save

    $205/mo

    Est. payment

    Refinancing to a lower rate could help reduce your monthly payments and save thousands over the life of the loan.

    See today's rates

    $205/mo

    Est. payment

    Explore your selling options

    Work with a Zillow partner agent

    Leverage their expertise and Zillow's premium Showcase listings to get your home seen by more buyers.

    Get started

    List with your own agent

    Get your home in front of millions of buyers by listing it on Zillow.

    Learn how to do it

    Sell it yourself

    Take full control of how buyers see your home on Zillow by listing For Sale by Owner (FSBO).

    List your home

    What's special

    Quartz countertopsOpen floor planLinen closetNest thermostatTile backsplashUpper-level laundry roomEnclosed toilet area
    MOVE IN READY is this beautiful 3 bedrooms, 2.5 baths McBride townhome, only 2.5 years young. This popular “Burlington” model has over 1700 sq. ft. of living space with all the upgrades! You will appreciate the open floor plan with luxury vinyl plank flooring throughout the main level living. Recessed lighting compliments the living room and kitchen with breakfast bar. Kitchen has 42-inch white shaker cabinets with pullout shelves & hardware. Stainless steel appliances with smooth top range, quartz countertops, deep stainless steel undermount sink, tile backsplash, and pantry. Off the breakfast room is your back patio to enjoy the outdoors or barbecues. Half bath with pedestal sink completes the main level. The upper level offers a spacious primary bedroom with ceiling fan and 2 large walk-in closets with ensuite bath. The ensuite bath has an adult height vanity, 5ft. walk-in shower, enclosed toilet area, and linen closet. There is additional hall bath with large adult height vanity. Bedrooms 2 and 3 both have walk-in closets with spacious bedroom 3 also having a ceiling fan. There is an upper-level laundry room too! The lower level has an egress window….waiting for your finishes. More to offer is the Nest Thermostat, Smart doorbell and Smart door lock. Convenient 2 car garage and easy access to your kitchen. Last, don’t forget the maintenance free living with lawn care and snow removal included in your HOA. Close to shopping, restaurants and Hwy 70. See this home today!

    Zillow last checked:

    Listing updated:

    Listed by:

    Jean E Wootten 314-409-7681,

    Coldwell Banker Realty - Gundaker

    Bought with:

    Leah R Runion, 2017025561

    Worth Clark Realty

    Source: MARIS,MLS#: 26003573MLS LogoOriginating MLS: St. Charles County Association of REALTORS

    Facts & features

    Interior

    Bedrooms & bathrooms
    • Bedrooms: 3
    • Bathrooms: 3
    • Full bathrooms: 2
    • 1/2 bathrooms: 1
    • Main level bathrooms: 1
    Primary bedroom
    • Features: Floor Covering: Carpeting
    • Level: Second
    • Area: 224
    • Dimensions: 14x16
    Bedroom 2
    • Features: Floor Covering: Carpeting
    • Level: Second
    • Area: 110
    • Dimensions: 11x10
    Bedroom 3
    • Features: Floor Covering: Carpeting
    • Level: Second
    • Area: 165
    • Dimensions: 15x11
    Breakfast room
    • Features: Floor Covering: Luxury Vinyl Plank
    • Level: Main
    • Area: 90
    • Dimensions: 9x10
    Kitchen
    • Features: Floor Covering: Luxury Vinyl Plank
    • Level: Main
    • Area: 150
    • Dimensions: 15x10
    Laundry
    • Features: Floor Covering: Laminate
    • Level: Second
    • Area: 30
    • Dimensions: 6x5
    Living room
    • Features: Floor Covering: Luxury Vinyl Plank
    • Level: First
    • Area: 285
    • Dimensions: 19x15
    Heating
    • Electric, Forced Air
    Cooling
    • Ceiling Fan(s), Central Air, Electric
    Appliances
    • Included: Stainless Steel Appliance(s), Dishwasher, Disposal, Exhaust Fan, Ice Maker, Microwave, Free-Standing Electric Range, Electric Water Heater
    • Laundry: Electric Dryer Hookup, Laundry Room, Upper Level
    Features
    • Breakfast Room, Built-in Features, Ceiling Fan(s), Entrance Foyer, Open Floorplan, Pantry, Shower, Smart Thermostat, Walk-In Closet(s)
    • Flooring: Carpet, Laminate, Luxury Vinyl
    • Doors: French Doors
    • Windows: Blinds, Insulated Windows, Screens
    • Basement: Full,Sump Pump,Unfinished
    • Has fireplace: No
    Interior area
    • Total structure area: 1,748
    • Total interior livable area: 1,748 sqft
    • Finished area above ground: 1,748
    • Finished area below ground: 684

    Property

    Parking
    • Total spaces: 2
    • Parking features: Driveway, Garage, Garage Door Opener, Garage Faces Front, Kitchen Level
    • Attached garage spaces: 2
    • Has uncovered spaces: Yes
    Features
    • Levels: Two
    • Patio & porch: Covered, Patio
    • Fencing: None
    Lot
    • Size: 3,158 Square Feet
    • Dimensions: 33 x 113 x 34 x 89
    • Features: Back Yard, Cul-De-Sac, Front Yard, Level
    Details
    • Additional structures: None
    • Parcel number: 20062D306000004.0000000
    • Special conditions: Standard

    Construction

    Type & style
    • Home type: Townhouse
    • Architectural style: Traditional
    • Property subtype: Townhouse
    • Attached to another structure: Yes
    Materials
    • Vinyl Siding
    • Roof: Architectural Shingle
    Condition
    • Year built: 2023
    Details
    • Builder name: Mcbride Homes

    Utilities & green energy

    • Electric: 220 Volts
    • Sewer: Public Sewer
    • Water: Public

    Community & HOA

    Community
    • Subdivision: Deer Grove
    HOA
    • Has HOA: Yes
    • Amenities included: Other
    • Services included: Maintenance Grounds, Common Area Maintenance, Exterior Maintenance, Roof, Snow Removal
    • HOA fee: $205 monthly
    • HOA name: Deer Grove
    Location
    • Region: Saint Peters

    Financial & listing details

    • Tax assessed value: $337,267
    • Annual tax amount: $4,449
    • Date on market: 1/23/2026
    • Cumulative days on market: 61 days
    • Listing terms: Cash,Conventional,FHA,VA Loan
    • Ownership: Private
    • Road surface type: Concrete

    Price history

    DateEventPrice
    4/16/2026Sold--
    Source: MARIS #26003573 Report a problem
    3/25/2026Pending sale$330,000$189/sqft
    Source: MARIS #26003573 Report a problem
    3/24/2026Price change$330,000-2.9%$189/sqft
    Source: MARIS #26003573 Report a problem
    2/12/2026Price change$339,900-1.5%$194/sqft
    Source: MARIS #26003573 Report a problem
    1/23/2026Listed for sale$345,000$197/sqft
    Source: MARIS #26003573 Report a problem

    Public tax history

    YearProperty taxesTax assessment
    2025$4,449 +3.9%$64,080 +6.6%
    2024$4,280 +59.8%$60,096 +954.3%
    2023$2,679 $5,700
    Find assessor info on the county website

    Neighborhood: 63376

    Nearby schools

    GreatSchools rating
    Schools provided by the listing agent
    • Elementary: Lewis & Clark Elem.
    • Middle: Dubray Middle
    • High: Ft. Zumwalt East High

    Source: MARIS. This data may not be complete. We recommend contacting the local school district to confirm school assignments for this home.

    Get a cash offer in 3 minutes
    Find out how much your home could sell for in as little as 3 minutes with a no-obligation cash offer.
    Estimated market value
    $326,400
    Get a cash offer in 3 minutes
    Find out how much your home could sell for in as little as 3 minutes with a no-obligation cash offer.
    Estimated market value
    $326,400