Some homes just feel right the moment you walk in, and this storybook 2-story home with basement is one of them. Situated on a quiet cul-de-sac on a wooded lot, this lovely, impeccably maintained home is exactly what you've been searching for! This stunning 4 Bedroom, 4.5 Bath Craftsman with in-ground pool is designed with abundant space and numerous upgrades in a great neighborhood with golf course and NO HOA, for an unparalleled living experience. The circular drive yields ample parking with rear entry garages that offer a massive amount of space for mechanics, car enthusiasts, DIYers and hobbyists measuring over 1700 square feet with a super jack wood furnace, capable of heating the entire home. Well maintained, this property reflects a rare level of care and attention to detail. Every aspect of the home has been thoughtfully preserved and proactively updated, showcasing pride of ownership at every turn. Step inside for the wow-factor! Numerous entry points include double leaded glass entry doors into the grand foyer as well as twin double doors leading into a second entrance hall. Both offer an excellent reception into a sophisticated estate of over 5200 square feet. New flooring flows throughout the main floor and abundant windows play up the view and admit a perfect stream of natural light. Make your way into the heart of the home and find a newly renovated kitchen showcasing a spacious L-shaped island and custom cabinetry brought to ceiling height and trimmed with crown molding. This culinary haven of a kitchen is adorned with sleek stainless steel appliances including gas range and double ovens. Pendant lighting hangs regally over the island while a window over the sink and a bay window breakfast nook enrich the space with natural lighting. A planner's desk allows for extra space for meal planning or managing household accounts, with plenty of storage and shelving of its own. The formal dining room is optimized for entertaining with door that allows it to close off from the kitchen, while remaining open to the formal living room for after dinner drinks and conversation. Cozy evenings await by the family room fireplace, creating the perfect ambiance for relaxation. This voluminous gathering space serves as an extension from the kitchen, with numerous windows of its own and excellent flow into the cheerful sunroom overlooking the pool, beautiful sunset views and seasonal mountain views. The main floor primary is a dream with mantled fireplace, ample closet space and his/her ensuite bathrooms, one with walk-in shower and another with jetted soaking tub. Rounding out this floor is a stylish powder room and laundry room with mud room entrance from deck. The second story reveals three bedrooms including one with partial ensuite and a secondary primary bedroom with ensuite bathroom and large bonus room that could act as a storage room, office or nursery. The daylight walk-out basement with full kitchen, bathroom and living room with fireplace provides plenty of privacy for a multigenerational family. The many outdoor spaces include a large deck that walks down to the pool patio and gazebo perfect for entertaining, playing and relaxing. This home is adjacent to a 1,000-acre wildlife conservancy and offers winter-time sunrise views over distant Clingmans Dome and Great Smokey Mountain national park. Overall, a tremendous feeling of being tucked away from the world and sense of being connected to nature, all while remaining within easy reach of all area amenities. Mere minutes to the municipal golf course, Caney Creek Marina, River Front Park and kayak rentals, grocery stores, pharmacy and hospitals/doctors' offices. Also, only 44 miles to University of Tennessee, 23 miles to Knoxville Turkey Creek Shopping district and 80 miles to Gatlinburg and Chattanooga. With all these impressive upgrades and lifestyle amenities, this home is truly a must-see! Buyer to verify all information.
Sold for $794,000
$794,000
111 Deer Haven Ct, Harriman, TN 37748
4beds
5,280sqft
Single Family Residence
Built in 1979
0.89 Acres Lot
$824,700 Zestimate®
$150/sqft
$4,113 Estimated rent
Home value
$824,700
$660,000 - $1.03M
$4,113/mo
Zestimate® history
Owner options
List your home for rent
$4,113/mo
Rent Zestimate®
Find your next renter with Zillow Rental Manager. Plus, with online applications, you can quickly screen prospective tenants – for free.
$4,113/mo
Rent Zestimate®
Refinance and save
$4,678/mo
Est. payment
Refinancing to a lower rate could help reduce your monthly payments and save thousands over the life of the loan.
$4,678/mo
Est. payment
Explore your selling options
Work with a Zillow partner agent
Leverage their expertise and Zillow's premium Showcase listings to get your home seen by more buyers.
Get startedList with your own agent
Get your home in front of millions of buyers by listing it on Zillow.
Learn how to do itSell it yourself
Take full control of how buyers see your home on Zillow by listing For Sale by Owner (FSBO).
List your homeWhat's special
Seasonal mountain viewsMantled fireplacePool patioFamily room fireplaceCraftsman with in-ground poolL-shaped islandGas range
Zillow last checked:
Listing updated:
Listed by:
Ryan Coleman,
Hometown Realty, LLC
Bought with:
Glenda Johnson, 251289
Coldwell Banker Jim Henry
Source: East Tennessee Realtors,MLS#: 1293066
Facts & features
Interior
Bedrooms & bathrooms
- Bedrooms: 4
- Bathrooms: 5
- Full bathrooms: 4
- 1/2 bathrooms: 1
Rooms
- Room types: Bonus Room
Heating
- Central, Natural Gas, Electric
Cooling
- Central Air, Ceiling Fan(s)
Appliances
- Included: Dishwasher, Microwave
Features
- Walk-In Closet(s), Kitchen Island, Bonus Room
- Flooring: Laminate, Carpet, Tile
- Windows: Windows - Vinyl
- Basement: Walk-Out Access,Partially Finished
- Number of fireplaces: 3
- Fireplace features: Brick, Stone, Gas Log
Interior area
- Total structure area: 5,280
- Total interior livable area: 5,280 sqft
Property
Parking
- Parking features: Basement, Main Level
Features
- Exterior features: Prof Landscaped
- Has private pool: Yes
- Pool features: In Ground
- Has view: Yes
- View description: Mountain(s), Trees/Woods
Lot
- Size: 0.89 Acres
- Dimensions: 340.9 x 116.7 IRR
- Features: Cul-De-Sac, Wooded, Rolling Slope
Details
- Parcel number: 026 018.03
Construction
Type & style
- Home type: SingleFamily
- Architectural style: Craftsman,Traditional
- Property subtype: Single Family Residence
Materials
- Frame
Condition
- Year built: 1979
Utilities & green energy
- Sewer: Septic Tank
- Water: Public
Community & HOA
Location
- Region: Harriman
Financial & listing details
- Price per square foot: $150/sqft
- Tax assessed value: $732,300
- Annual tax amount: $3,945
- Date on market: 3/12/2025
- Listing terms: Cash,Conventional
Price history
| Date | Event | Price |
|---|---|---|
| 6/30/2025 | Sold | $794,000-0.7%$150/sqft |
Source:  East Tennessee Realtors #1293066 Report a problem East Tennessee Realtors #1293066 Report a problem | ||
| 5/26/2025 | Pending sale | $799,950$152/sqft |
Source: East Tennessee Realtors #1293066 Report a problem | ||
| 3/26/2025 | Price change | $799,950-5.9%$152/sqft |
Source: East Tennessee Realtors #1293066 Report a problem | ||
| 3/12/2025 | Listed for sale | $849,900$161/sqft |
Source: East Tennessee Realtors #1293066 Report a problem | ||
| 11/19/2024 | Listing removed | $849,900$161/sqft |
Source: East Tennessee Realtors #1267123 Report a problem | ||
| 8/13/2024 | Price change | $849,900-7.6%$161/sqft |
Source: East Tennessee Realtors #1267123 Report a problem | ||
| 6/26/2024 | Listed for sale | $920,000+84%$174/sqft |
Source: East Tennessee Realtors #1267123 Report a problem | ||
| 11/19/2010 | Listing removed | $500,000$95/sqft |
Source: Coldwell Banker Jim Henry & Associates #642397 Report a problem | ||
| 11/27/2008 | Listed for sale | $500,000+42.9%$95/sqft |
Source: Coldwell Banker** #642397 Report a problem | ||
| 9/29/1999 | Sold | $350,000$66/sqft |
Source: Public Record Report a problem | ||
Public tax history
| Year | Property taxes | Tax assessment |
|---|---|---|
| 2025 | $3,945 +8.6% | $183,075 +72.1% |
| 2024 | $3,633 -0.4% | $106,375 |
| 2023 | $3,649 | $106,375 |
| 2022 | $3,649 +1.8% | $106,375 |
| 2021 | $3,585 -3.6% | $106,375 |
| 2020 | $3,717 +3.1% | $106,375 +8.4% |
| 2019 | $3,605 +2.4% | $98,100 |
| 2018 | $3,522 0% | $98,100 |
| 2017 | $3,522 +51.5% | $98,100 |
| 2016 | $2,325 | $98,100 |
| 2015 | $2,325 | $98,100 -1.4% |
| 2013 | $2,325 | $99,475 |
| 2011 | -- | $99,475 |
| 2010 | $3,122 | $99,475 |
| 2009 | -- | $99,475 +11% |
| 2008 | $3,398 | $89,650 |
| 2007 | $3,398 +7.1% | $89,650 |
| 2006 | $3,174 | $89,650 |
| 2005 | $3,174 -17.4% | $89,650 |
| 2004 | $3,842 +10.2% | $89,650 +10.2% |
| 2003 | $3,485 | $81,325 0% |
| 2001 | -- | $81,331 -75% |
| 2000 | -- | $325,324 |
Find assessor info on the county website
Neighborhood: 37748
Nearby homes
- $403,800-- bd3 ba2.8k sqftDeer Haven Ct, Harriman, TN 37748Off Market
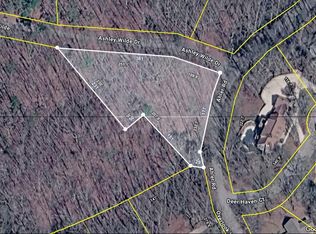
- $28,7501.17 Acres0 Ashley Wilde Dr, Harriman, TN 37748Sold

- $28,7501.17 AcresAshley Wilde Dr, Harriman, TN 37748Sold
- $591,0004 bd4 ba3.2k sqft125 Deer Haven Ct, Harriman, TN 37748Off Market
- $499,9003 bd4 ba4.2k sqft404 Ahler Rd, Harriman, TN 37748Sold
- $867,3005 bd6 ba6.4k sqft106 Deer Haven Ct, Harriman, TN 37748Off Market
- $896,700-- bd4 ba5.3k sqft116 Deer Haven Ct, Harriman, TN 37748Off Market
- $421,9005 bd3 ba4.2k sqft143 Ahler Dr, Harriman, TN 37748Off Market
Nearby schools
GreatSchools rating
- 7/10Bowers Elementary SchoolGrades: PK-5Distance: 1.1 mi
- 6/10Harriman Middle SchoolGrades: 6-8Distance: 1.5 mi
- 5/10Harriman High SchoolGrades: 9-12Distance: 1.5 mi


Get pre-qualified for a loan
At Zillow Home Loans, we can pre-qualify you in as little as 5 minutes with no impact to your credit score.An equal housing lender. NMLS #10287.
- Tennessee
- Roane County
- Harriman
- 37748
- 111 Deer Haven Ct
Nearby cities
Nearby neighborhoods
Nearby zip codes
Other Harriman Topics
