Perched on a hilltop within Salem's city limits, this home offers a peaceful retreat with the convenience of nearby amenities. Inside, you'll find a thoughtful blend of open and defined spaces, accented by elegant archways, vaulted ceilings, and an abundance of natural light. The spacious primary suite features tray ceilings, plush carpeting, a walk-in closet, and a spa-like en suite with a jetted tub, separate shower, skylight, and double vanity. The kitchen includes a bay window, gas cooktop, and tile flooring, while the cozy living room boasts a stone fireplace with ventless gas logs, vaulted ceiling, and soft carpet. Out back, a private patio provides the perfect spot to grill, relax, and entertain. Don't miss your chance-schedule your showing today! L/A married to seller.
Sold for $336,500
$336,500
111 Deer Trace Ln, Salem, VA 24153
3beds
1,487sqft
Single Family Residence
Built in 1998
0.43 Acres Lot
$346,300 Zestimate®
$226/sqft
$2,237 Estimated rent
Home value
$346,300
Estimated sales range
Not available
$2,237/mo
Zestimate® history
Owner options
List your home for rent
$2,237/mo
Rent Zestimate®
Find your next renter with Zillow Rental Manager. Plus, with online applications, you can quickly screen prospective tenants – for free.
$2,237/mo
Rent Zestimate®
Refinance and save
$2,081/mo
Est. payment
Refinancing to a lower rate could help reduce your monthly payments and save thousands over the life of the loan.
$2,081/mo
Est. payment
Explore your selling options
Work with a Zillow partner agent
Leverage their expertise and Zillow's premium Showcase listings to get your home seen by more buyers.
Get startedList with your own agent
Get your home in front of millions of buyers by listing it on Zillow.
Learn how to do itSell it yourself
Take full control of how buyers see your home on Zillow by listing For Sale by Owner (FSBO).
List your homeWhat's special
Private patioPlush carpetingAbundance of natural lightOpen and defined spacesVaulted ceilingsTile flooringTray ceilings
Zillow last checked:
Listing updated:
Listed by:
KATIE CONNOR-WILLIAMS 540-577-9912,
COLDWELL BANKER TOWNSIDE, REALTORS(r)
Bought with:
JEREMY TODD OBRIEN, 0225253516
MKB, REALTORS(r)
Source: RVAR,MLS#: 918179
Facts & features
Interior
Bedrooms & bathrooms
- Bedrooms: 3
- Bathrooms: 2
- Full bathrooms: 2
Primary bedroom
- Description: Large, carpet, tray ceilings
- Level: E
Bedroom 2
- Description: Carpet
- Level: E
Bedroom 3
- Description: 2 windows, used as an office
- Level: E
Heating
- Gas - Natural
Cooling
- Central Air
Appliances
- Included: Dryer, Cooktop, Dishwasher, Disposal
Features
- Wet Bar
- Flooring: Carpet, Ceramic Tile, Wood
- Doors: Metal, Wood
- Windows: Insulated Windows, Skylight(s), Bay Window(s)
- Has basement: No
- Has fireplace: Yes
- Fireplace features: Gas Log, Living Room
Interior area
- Total structure area: 1,487
- Total interior livable area: 1,487 sqft
- Finished area above ground: 1,487
- Finished area below ground: 0
Property
Parking
- Parking features: Attached
- Has attached garage: Yes
Features
- Levels: One
- Stories: 1
- Patio & porch: Front Porch
- Has spa: Yes
- Spa features: Bath
Lot
- Size: 0.43 Acres
- Features: Cul-De-Sac
Details
- Parcel number: 36175
Construction
Type & style
- Home type: SingleFamily
- Property subtype: Single Family Residence
Materials
- 'Dryvit' Type
Condition
- Completed
- Year built: 1998
Utilities & green energy
- Electric: 0 Phase
- Sewer: Public Sewer
- Utilities for property: Cable Connected, Cable
Community & HOA
Community
- Security: Security System
- Subdivision: North Mill
HOA
- Has HOA: No
Location
- Region: Salem
Financial & listing details
- Price per square foot: $226/sqft
- Tax assessed value: $292,200
- Annual tax amount: $3,448
- Date on market: 6/12/2025
Price history
| Date | Event | Price |
|---|---|---|
| 8/1/2025 | Sold | $336,500$226/sqft |
Source:  RVAR #918179 Report a problem RVAR #918179 Report a problem | ||
| 6/20/2025 | Pending sale | $336,500$226/sqft |
Source: RVAR #918179 Report a problem | ||
| 6/16/2025 | Price change | $336,500-1%$226/sqft |
Source: RVAR #918179 Report a problem | ||
| 6/12/2025 | Listed for sale | $339,950+72.6%$229/sqft |
Source: RVAR #918179 Report a problem | ||
| 7/24/2018 | Sold | $197,000-1.5%$132/sqft |
Source: RVAR #847366 Report a problem | ||
| 5/16/2018 | Price change | $199,999-2.4%$134/sqft |
Source: RE/MAX REAL ESTATE ONE #847366 Report a problem | ||
| 4/19/2018 | Listed for sale | $204,999+7.9%$138/sqft |
Source: RE/MAX REAL ESTATE ONE #847366 Report a problem | ||
| 5/20/2009 | Sold | $190,000-17.4%$128/sqft |
Source: Public Record Report a problem | ||
| 11/1/2008 | Listing removed | $229,920$155/sqft |
Source: Long and Foster Real Estate #0731265 Report a problem | ||
| 8/9/2008 | Price change | $229,920-4.2%$155/sqft |
Source: Long and Foster Real Estate #0731265 Report a problem | ||
| 6/18/2008 | Price change | $239,920-2%$161/sqft |
Source: Long and Foster Real Estate #0731265 Report a problem | ||
| 5/27/2008 | Listed for sale | $244,920$165/sqft |
Source: Long and Foster Real Estate #0731265 Report a problem | ||
Public tax history
| Year | Property taxes | Tax assessment |
|---|---|---|
| 2025 | $3,448 +6.3% | $292,200 +8.1% |
| 2024 | $3,242 +15.9% | $270,200 +15.9% |
| 2023 | $2,798 +7% | $233,200 +7% |
| 2022 | $2,616 +5.1% | $218,000 +5.1% |
| 2021 | $2,490 +2.6% | $207,500 +2.6% |
| 2020 | $2,428 +3.6% | $202,300 +1.9% |
| 2019 | $2,343 +2.2% | $198,600 +2.2% |
| 2018 | $2,294 +3.8% | $194,400 +3.8% |
| 2017 | $2,210 | $187,300 |
| 2016 | $2,210 +4.6% | $187,300 +4.6% |
| 2015 | $2,113 | $179,100 |
| 2014 | $2,113 | $179,100 |
| 2012 | -- | $179,100 |
| 2011 | -- | $179,100 -9.7% |
| 2010 | -- | $198,400 |
| 2008 | -- | -- |
| 2007 | -- | -- |
| 2006 | -- | -- |
| 2005 | -- | -- |
| 2004 | -- | -- |
| 2003 | -- | -- |
| 2002 | -- | $144,800 |
| 2001 | -- | $144,800 |
Find assessor info on the county website
Neighborhood: 24153
Nearby homes
- $362,2004 bd3 ba2k sqft115 Deer Trace Ln, Salem, VA 24153Off Market
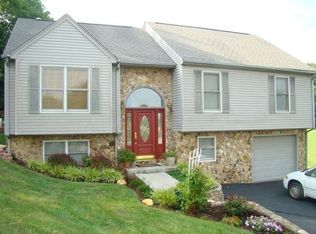
- $350,0003 bd-- ba2 sqft109 Deer Trace Ln, Salem, VA 24153Off Market

- $270,2253 bd1 ba1.3k sqft776 Camp North Rd, Salem, VA 24153Sold
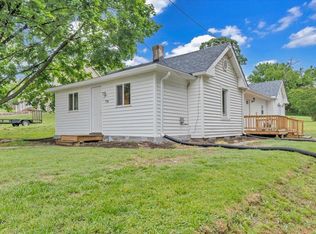
- $314,8003 bd2 ba1.3k sqft271 Martin Ln, Salem, VA 24153Off Market
- $263,5003 bd2 ba988 sqft116 Deer Trace Ln, Salem, VA 24153Off Market
- $393,5003 bd2 ba2k sqft105 Deer Trace Ln, Salem, VA 24153Off Market
- $350,5004 bd3 ba2k sqft112 Deer Trace Ln, Salem, VA 24153Off Market
- $377,6004 bd3 ba1.3k sqft778 Camp North Rd, Salem, VA 24153Off Market
Nearby schools
GreatSchools rating
- 8/10G.W. Carver Elementary SchoolGrades: PK-5Distance: 1.7 mi
- 7/10Andrew Lewis Middle SchoolGrades: 6-8Distance: 1.6 mi
- 7/10Salem High SchoolGrades: 9-12Distance: 2.2 mi
Schools provided by the listing agent
- Elementary: G. W. Carver
- Middle: Andrew Lewis
- High: Salem High
Source: RVAR. This data may not be complete. We recommend contacting the local school district to confirm school assignments for this home.


Get pre-qualified for a loan
At Zillow Home Loans, we can pre-qualify you in as little as 5 minutes with no impact to your credit score.An equal housing lender. NMLS #10287.
Sell for more on Zillow
Get a Zillow Showcase℠ listing at no additional cost and you could sell for .
$346,300
2% more
+$6,926
With Zillow Showcase(estimated)
$353,226
- Virginia
- Salem City
- Salem
- 24153
- 111 Deer Trace Ln
Nearby cities
Nearby zip codes
Other Salem Topics
