Welcome to this stunning 5-bedroom, 3-bath home nestled in a desirable, established neighborhood. In immaculate condition and full of thoughtful finishing touches, this property beautifully blends timeless character with modern comfort. Inside, the main level showcases a spacious, light-filled layout with hardwood floors that flow from room to room, creating a warm and inviting atmosphere. The updated kitchen is a true centerpiece, featuring sleek countertops, custom cabinetry, stainless steel appliances, and stylish fixtures—perfect for both everyday meals and entertaining. Upstairs, hardwood continues throughout the main living areas, creating a warm, cohesive feel. Downstairs, new plush carpet adds comfort to the expansive lower level. The finished walk-out basement expands your living space with a versatile family room, 2 bedrooms, and full bath, opening directly to a stamped concrete patio ideal for outdoor dining and gatherings. All five bedrooms are generously sized, offering flexibility for work, guests, or hobbies. Each bathroom has been tastefully updated with contemporary finishes, creating spa-like retreats. From the pristine condition of every room to the well-chosen details that elevate its design, this home is truly move-in ready. Mature landscaping adds curb appeal, while the private backyard provides a peaceful escape—all within minutes of schools, parks, shopping, and dining.
Sold for $539,000
$539,000
111 Deerfoot Dr, London, KY 40741
5beds
4,585sqft
Single Family Residence
Built in 2015
0.66 Acres Lot
$545,000 Zestimate®
$118/sqft
$2,927 Estimated rent
Home value
$545,000
Estimated sales range
Not available
$2,927/mo
Zestimate® history
Owner options
List your home for rent
$2,927/mo
Rent Zestimate®
Find your next renter with Zillow Rental Manager. Plus, with online applications, you can quickly screen prospective tenants – for free.
$2,927/mo
Rent Zestimate®
Refinance and save
$3,200/mo
Est. payment
Refinancing to a lower rate could help reduce your monthly payments and save thousands over the life of the loan.
$3,200/mo
Est. payment
Explore your selling options
Work with a Zillow partner agent
Leverage their expertise and Zillow's premium Showcase listings to get your home seen by more buyers.
Get startedList with your own agent
Get your home in front of millions of buyers by listing it on Zillow.
Learn how to do itSell it yourself
Take full control of how buyers see your home on Zillow by listing For Sale by Owner (FSBO).
List your homeWhat's special
Stylish fixturesSleek countertopsMature landscapingFinished walk-out basementUpdated kitchenStainless steel appliancesVersatile family room
Zillow last checked:
Listing updated:
Listed by:
Tracy Saunders 606-413-7354,
CENTURY 21 Advantage Realty
Bought with:
Tabitha House, 269596
CENTURY 21 Advantage Realty
Source: Imagine MLS,MLS#: 25500906
Facts & features
Interior
Bedrooms & bathrooms
- Bedrooms: 5
- Bathrooms: 3
- Full bathrooms: 3
Primary bedroom
- Level: First
Bedroom 3
- Level: Lower
Bedroom 4
- Level: Lower
Bathroom 1
- Level: First
Bathroom 2
- Level: First
Kitchen
- Level: First
Utility room
- Level: First
Heating
- Electric
Cooling
- Central Air
Appliances
- Included: Dryer, Dishwasher, Microwave, Refrigerator, Washer, Range
- Laundry: Main Level
Features
- Breakfast Bar, Walk-In Closet(s), Ceiling Fan(s)
- Flooring: Carpet, Ceramic Tile, Hardwood
- Windows: Window Treatments
- Basement: Finished,Full,Walk-Out Access
- Has fireplace: No
Interior area
- Total structure area: 4,585
- Total interior livable area: 4,585 sqft
- Finished area above ground: 2,293
- Finished area below ground: 2,292
Property
Parking
- Total spaces: 2
- Parking features: Attached Garage, Garage Door Opener, Garage Faces Side
- Garage spaces: 2
- Has uncovered spaces: Yes
Features
- Levels: Two
Lot
- Size: 0.66 Acres
- Features: Landscaped
Details
- Parcel number: 0514000038.15
Construction
Type & style
- Home type: SingleFamily
- Architectural style: Craftsman
- Property subtype: Single Family Residence
Materials
- Brick Veneer, Stone
- Foundation: Block
- Roof: Composition
Condition
- New construction: No
- Year built: 2015
Utilities & green energy
- Sewer: Private Sewer
- Water: Public
- Utilities for property: Electricity Connected, Underground Utilities, Water Connected
Community & HOA
Community
- Security: Security System Owned
- Subdivision: DeerFoot Valley
HOA
- Has HOA: No
Location
- Region: London
Financial & listing details
- Price per square foot: $118/sqft
- Tax assessed value: $360,000
- Annual tax amount: $2,776
- Date on market: 10/23/2025
Price history
| Date | Event | Price |
|---|---|---|
| 1/2/2026 | Sold | $539,000$118/sqft |
Source:  Imagine MLS #25500906 Report a problem Imagine MLS #25500906 Report a problem | ||
| 12/2/2025 | Pending sale | $539,000$118/sqft |
Source: Imagine MLS #25500906 Report a problem | ||
| 11/28/2025 | Price change | $539,000-1.8%$118/sqft |
Source: Imagine MLS #25500906 Report a problem | ||
| 10/23/2025 | Listed for sale | $549,000-1.8%$120/sqft |
Source: Imagine MLS #25500906 Report a problem | ||
| 10/4/2025 | Contingent | $559,000$122/sqft |
Source: Imagine MLS #25500906 Report a problem | ||
| 10/1/2025 | Price change | $559,000-1.8%$122/sqft |
Source: Imagine MLS #25500906 Report a problem | ||
| 9/10/2025 | Listed for sale | $569,000+58.1%$124/sqft |
Source: Imagine MLS #25500906 Report a problem | ||
| 7/5/2017 | Sold | $360,000$79/sqft |
Source: Imagine MLS #1613425 Report a problem | ||
Public tax history
| Year | Property taxes | Tax assessment |
|---|---|---|
| 2024 | $2,776 -2.5% | $360,000 |
| 2023 | $2,848 -0.6% | $360,000 |
| 2022 | $2,866 -3.5% | $360,000 |
| 2021 | $2,970 | $360,000 |
| 2020 | -- | $360,000 |
| 2019 | $3,001 +0.2% | $360,000 |
| 2018 | $2,995 +1501.4% | $360,000 -3.4% |
| 2017 | $187 | $372,500 +1762.5% |
| 2012 | -- | $20,000 |
| 2010 | -- | $20,000 |
Find assessor info on the county website
Neighborhood: 40741
Nearby homes
- $21,0000.7 Acres35 Deerfoot Dr, London, KY 40741Sold
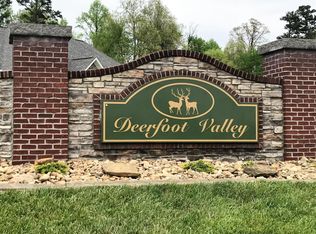
- $22,0000.7 Acres37 Deerfoot Dr, London, KY 40741Sold
- $383,900-- bd-- ba-- sqft19 Ivywood Dr, London, KY 40741Off Market
- $24,0000.94 Acres13 Deerfoot Dr, London, KY 40741Lot/Land
- $277,400-- bd-- ba-- sqft63 Ivywood Dr, London, KY 40741Off Market
- $20,000-- bd-- ba-- sqftDeerfoot Dr, London, KY 40741Off Market
- $--0.61 Acres68 Deerfoot Dr, London, KY 40741Off Market
- $28,5000.61 Acres73 Deerfoot Dr, London, KY 40741Sold
Nearby schools
GreatSchools rating
- 8/10Johnson Elementary SchoolGrades: PK-5Distance: 0.7 mi
- 8/10North Laurel Middle SchoolGrades: 6-8Distance: 1.5 mi
- 4/10North Laurel High SchoolGrades: 9-12Distance: 1 mi
Schools provided by the listing agent
- Elementary: Johnson Elementary
- Middle: North Laurel
- High: North Laurel
Source: Imagine MLS. This data may not be complete. We recommend contacting the local school district to confirm school assignments for this home.


Get pre-qualified for a loan
At Zillow Home Loans, we can pre-qualify you in as little as 5 minutes with no impact to your credit score.An equal housing lender. NMLS #10287.
Sell for more on Zillow
Get a Zillow Showcase℠ listing at no additional cost and you could sell for .
$545,000
2% more
+$10,900
With Zillow Showcase(estimated)
$555,900
- Kentucky
- Laurel County
- London
- 40741
- 111 Deerfoot Dr
Nearby cities
Nearby zip codes
Other London Topics
