Skip main navigation
Sold for $258,830
  • $258,830

    111 Dees Meadow Lane, Fremont, NC 27830

    3beds
    1,457sqft
    Single Family Residence
    Built in 2025
    0.66 Acres Lot
    $259,700 Zestimate®
    $178/sqft
    $1,915 Estimated rent

    Home value

    $259,700

    $247,000 - $275,000

    $1,915/mo

    Zestimate® history
    Loading
    Loading...

    Owner options

    List your home for rent

    $1,915/mo

    Rent Zestimate®

    Find your next renter with Zillow Rental Manager. Plus, with online applications, you can quickly screen prospective tenants – for free.

    Learn more

    $1,915/mo

    Rent Zestimate®

    Refinance and save

    $1,545/mo

    Est. payment

    Refinancing to a lower rate could help reduce your monthly payments and save thousands over the life of the loan.

    See today's rates

    $1,545/mo

    Est. payment

    Explore your selling options

    Work with a Zillow partner agent

    Leverage their expertise and Zillow's premium Showcase listings to get your home seen by more buyers.

    Get started

    List with your own agent

    Get your home in front of millions of buyers by listing it on Zillow.

    Learn how to do it

    Sell it yourself

    Take full control of how buyers see your home on Zillow by listing For Sale by Owner (FSBO).

    List your home

    What's special

    Cozy corner electric fireplaceVaulted ceilingSeparate showerFront porch for relaxationGranite countertops in kitchenLots of backyard spaceTile backsplash
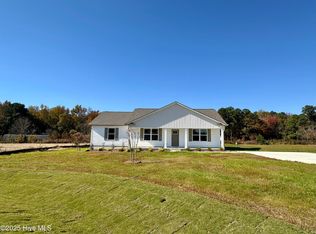
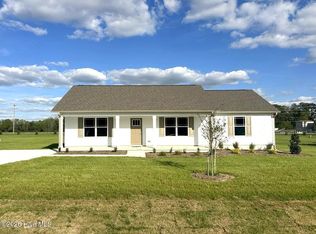
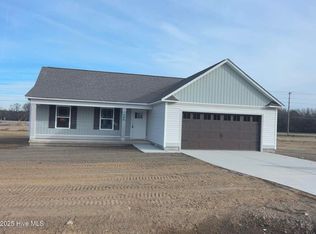
    The Cypress Plan~NEW Construction,3 BR, 2 Bath Home with lots of backyard space~Cozy Corner Electric Fireplace Accents the Family Rm w/Vaulted Ceiling~GRANITE Countertops in kitchen w/tile backsplash and Eat @ Bar, gorgeous cabinets~Dining area overlooks covered patio and backyard~Primary suite with Walk-in Closet~Primary bath boasts GRANITE top Vanity with dual sinks, SOAKING tub and Separate Shower~2 additional bedrooms~Covered Back Patio and Front Porch for relaxation~ WELCOME to Home Sweet Home

    Zillow last checked:

    Listing updated:

    Listed by:

    Joey Millard-Edwards 919-291-1491,

    Carolina Realty

    Bought with:

    Non Member

    Non Member Office

    Source: Hive MLS,MLS#: 100538997MLS LogoOriginating MLS: Johnston County Association of REALTORS

    Facts & features

    Interior

    Bedrooms & bathrooms
    • Bedrooms: 3
    • Bathrooms: 2
    • Full bathrooms: 2
    Rooms
    • Room types: Master Bedroom, Bedroom 2, Bedroom 3, Family Room, Laundry, Dining Room, Other
    Primary bedroom
    • Description: Soaking tub, Seperate Shower and Linen Closet
    • Level: Main
    • Dimensions: 14.9 x 14.6
    Bedroom 2
    • Description: Privately tucked on one side of the home from primary bedroom
    • Level: Main
    • Dimensions: 12.8 x 10.5
    Bedroom 3
    • Level: Main
    • Dimensions: 10.7 x 12.9
    Dining room
    • Description: Adjoins kitchen w/access to Covered Back Patio
    • Level: Main
    • Dimensions: 13 x 11.2
    Family room
    • Description: Vaulted ceiling, Corner Fireplace
    • Level: Main
    • Dimensions: 19.6 x 15.9
    Kitchen
    • Description: Granite countertops,Tile backsplash, Eat @ Bar
    • Level: Main
    • Dimensions: 11 x 8.3
    Laundry
    • Description: Shelving, Walk-in
    • Level: Main
    • Dimensions: 5.8 x 5.6
    Other
    • Description: Covered Front Porch
    • Level: Main
    • Dimensions: 21 x 5
    Other
    • Description: Covered back patio
    • Level: Main
    • Dimensions: 15.3 x 10.1
    Heating
    • Electric, Forced Air
    Cooling
    • Central Air
    Appliances
    • Included: Built-In Microwave, Range, Dishwasher
    • Laundry: Laundry Room
    Features
    • Master Downstairs, Walk-in Closet(s), Ceiling Fan(s), Pantry, Walk-In Closet(s)
    Interior area
    • Total structure area: 1,457
    • Total interior livable area: 1,457 sqft

    Property

    Parking
    • Parking features: Concrete, On Site
    Features
    • Levels: One
    • Stories: 1
    • Patio & porch: Covered, Patio, Porch, See Remarks
    • Fencing: None
    • Has view: Yes
    • View description: See Remarks
    • Frontage type: See Remarks
    Lot
    • Size: 0.66 Acres
    • Dimensions: 100 x 215 x 85 x 235
    • Features: Open Lot
    Details
    • Parcel number: 3604176778
    • Zoning: RAG

    Construction

    Type & style
    • Home type: SingleFamily
    • Property subtype: Single Family Residence
    Materials
    • Vinyl Siding, Wood Frame
    • Foundation: Slab
    • Roof: Shingle
    Condition
    • New construction: Yes
    • Year built: 2025

    Utilities & green energy

    • Sewer: Septic Tank
    • Water: Public
    • Utilities for property: Water Connected

    Community & HOA

    Community
    • Security: Smoke Detector(s)
    • Subdivision: Not In Subdivision
    HOA
    • Has HOA: No
    • Amenities included: None
    Location
    • Region: Fremont

    Financial & listing details

    • Price per square foot: $178/sqft
    • Tax assessed value: $35,000
    • Date on market: 10/31/2025
    • Cumulative days on market: 182 days
    • Listing agreement: Exclusive Right To Sell
    • Listing terms: Cash,Conventional,FHA,VA Loan,Seller not Owner
    • Road surface type: Paved

    Price history

    DateEventPrice
    5/29/2026Sold$258,830$178/sqft
    Source: Hive MLS #100538997 Report a problem
    4/30/2026Contingent$258,830$178/sqft
    Source: Hive MLS #100538997 Report a problem
    4/30/2026Pending sale$258,830$178/sqft
    Source: Doorify MLS #10130717 Report a problem
    3/3/2026Price change$258,830-2.3%$178/sqft
    Source: Doorify MLS #10130717 Report a problem
    1/28/2026Price change$264,840-1.5%$182/sqft
    Source: Doorify MLS #10130717 Report a problem
    10/31/2025Listed for sale$268,840$185/sqft
    Source: Doorify MLS #10130717 Report a problem

    Public tax history

    Tax history is unavailable.

    Neighborhood: 27830

    Nearby schools

    GreatSchools rating
    Schools provided by the listing agent
    • Elementary: Fremont
    • Middle: Norwayne
    • High: Charles Aycock

    Source: Hive MLS. This data may not be complete. We recommend contacting the local school district to confirm school assignments for this home.

    Get pre-qualified for a loan
    At Zillow Home Loans, we can pre-qualify you in as little as 5 minutes with no impact to your credit score.

    An equal housing lender. NMLS #10287.