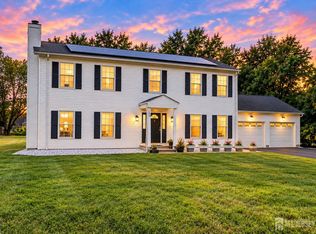
Welcome to 111 Delmonico Ave, a beautifully maintained home offering space, elegance, and thoughtful features throughout. Enter through a grand foyer filled with natural light, highlighted by a stunning chandelier with a convenient lift system for easy cleaning and bulb replacement. The main level features tile accents, hardwood floors, a spacious formal living room, and a large dining room with a butler's pantry leading into the eat-in kitchen. The kitchen offers granite countertops, cherry wood cabinetry, stainless steel appliances, and an open view into the family room, complete with a cozy gas fireplace. This level also includes a first-floor bedroom, full bathroom, half bathroom, laundry area, and access to the two-car garage. Upstairs, you'll find three additional bedrooms and a shared full bathroom. The primary suite features its own private en suite bath, wardrobe room, and a bonus room that can be used as a sitting area, home office, dressing room, or an oversized walk-in closet.The semi-finished basement offers high ceilings and additional usable space. Other highlights include central vacuum, two-zone AC and heat, and solar panels to help reduce electric costs. A wonderful opportunity to own a spacious and well-appointed home with flexible living space and modern conveniences.
Under contract
Price cut: $49K (7/30)
$1,150,000
111 Delmonico Ave, Somerset, NJ 08873
5beds
3,393sqft
Single Family Residence
Built in 2007
0.36 Acres Lot
$1,127,100 Zestimate®
$339/sqft
$-- HOA
What's special
Cozy gas fireplaceEat-in kitchenCentral vacuumHardwood floorsTwo-zone ac and heatFirst-floor bedroomHalf bathroom
- 141 days
- 294
- 3
Zillow last checked:
Listing updated:
Listed by:
JOSEPH GERBER 917-699-7596,
COLDWELL BANKER REALTY
Source: All Jersey MLS,MLS#: 2616517R
Facts & features
Interior
Bedrooms & bathrooms
- Bedrooms: 5
- Bathrooms: 5
- Full bathrooms: 5
Primary bedroom
- Features: Sitting Area, Dressing Room, Full Bath, Walk-In Closet(s)
Dining room
- Features: Formal Dining Room
Kitchen
- Features: Granite/Corian Countertops, Kitchen Exhaust Fan, Kitchen Island, Eat-in Kitchen, Separate Dining Area
Basement
- Area: 0
Heating
- Zoned, Central, Forced Air
Cooling
- Ceiling Fan(s), Zoned
Appliances
- Included: Self Cleaning Oven, Dishwasher, Gas Range/Oven, Microwave, Refrigerator, Kitchen Exhaust Fan, Gas Water Heater
Features
- 1 Bedroom, Entrance Foyer, 2 Bedrooms, 3 Bedrooms, Kitchen, Laundry Room, Living Room, Bath Full, Dining Room, Family Room, 4 Bedrooms, None
- Flooring: Ceramic Tile, Wood
- Basement: Partially Finished, Storage Space, Utility Room
- Has fireplace: Yes
- Fireplace features: Gas
Interior area
- Total structure area: 3,393
- Total interior livable area: 3,393 sqft
Video & virtual tour
Property
Parking
- Total spaces: 2
- Parking features: 2 Cars Deep, Asphalt, Garage, Built-In Garage, Garage Door Opener
- Attached garage spaces: 2
- Has uncovered spaces: Yes
Features
- Levels: Two
- Stories: 2
Lot
- Size: 0.36 Acres
- Dimensions: 145.00 x 0.00
- Features: Irregular Lot
Details
- Parcel number: 080010000000001901
- Zoning: R10
Construction
Type & style
- Home type: SingleFamily
- Architectural style: Colonial, Two Story
- Property subtype: Single Family Residence
Materials
- Roof: Asphalt
Condition
- Year built: 2007
Utilities & green energy
- Gas: Natural Gas
- Sewer: Public Sewer
- Water: Public
- Utilities for property: Electricity Connected, Natural Gas Connected
Community & HOA
Location
- Region: Somerset
Financial & listing details
- Price per square foot: $339/sqft
- Tax assessed value: $962,100
- Annual tax amount: $13,802
- Date on market: 5/28/2026
- Ownership: Fee Simple
- Electric utility on property: Yes
Estimated market value
$1,127,100
$1.07M - $1.18M
$4,926/mo
Price history
| Date | Event | Price |
|---|---|---|
| 9/10/2026 | Pending sale | $1,150,000$339/sqft |
Source:  GSMLS #4030542 Report a problem GSMLS #4030542 Report a problem | ||
| 9/10/2026 | Listed for sale | $1,150,000$339/sqft |
Source: GSMLS #4030542 Report a problem | ||
| 9/2/2026 | Contingent | $1,150,000$339/sqft |
Source:  All Jersey MLS #2616517R Report a problem All Jersey MLS #2616517R Report a problem | ||
| 7/30/2026 | Price change | $1,150,000-4.1%$339/sqft |
Source:  MoreMLS #22615758 Report a problem MoreMLS #22615758 Report a problem | ||
| 7/6/2026 | Price change | $1,199,000+14.3%$353/sqft |
Source: All Jersey MLS #2616517R Report a problem | ||
| 5/28/2026 | Listed for sale | $1,049,000+76.3%$309/sqft |
Source: MoreMLS #22615758 Report a problem | ||
| 1/4/2008 | Sold | $595,000+98.3%$175/sqft |
Source: Public Record Report a problem | ||
| 12/27/2005 | Sold | $300,000$88/sqft |
Source: Public Record Report a problem | ||
Public tax history
| Year | Property taxes | Tax assessment |
|---|---|---|
| 2026 | $16,590 +0.7% | $962,100 +2.1% |
| 2025 | $16,468 +24.4% | $942,100 +24.4% |
| 2024 | $13,241 -7.5% | $757,500 +2.7% |
| 2023 | $14,308 +12.1% | $737,500 +5.7% |
| 2022 | $12,761 | $697,500 +21.8% |
| 2021 | -- | $572,500 +1.8% |
| 2020 | $13,271 -1% | $562,500 -1.7% |
| 2019 | $13,408 | $572,500 |
| 2018 | $13,408 +1.7% | $572,500 |
| 2017 | $13,183 +0.7% | $572,500 +3% |
| 2016 | $13,094 +1.5% | $556,000 |
| 2015 | $12,899 +1.4% | $556,000 |
| 2014 | $12,721 +4.5% | $556,000 |
| 2013 | $12,177 -2.2% | $556,000 -5.1% |
| 2012 | $12,447 +19.2% | $586,000 |
| 2011 | $10,445 +6% | $586,000 +13.7% |
| 2010 | $9,858 | $515,300 -1.8% |
| 2009 | -- | $524,900 -4.2% |
| 2008 | -- | $547,700 |
Find assessor info on the county website
Monthly payment
Est. payment
Payment breakdown
Explore the cost of this home by adjusting the details. Changes won't be saved.Climate risks
Neighborhood: Voorhees
Similar homes
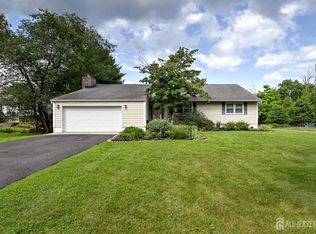
- $779,9994 bd3 ba2.6k sqft154 Dutton St, Somerset, NJ 08873For Sale
 MLS ID #2705767R, PRIYANK TRIVEDI. All Jersey MLS
 - $1,150,0005 bd5 ba3k sqft6 Burlington Ln, East Brunswick, NJ 08816For Sale
 MLS ID #2706059R, CAROLYN G. BARSZCZ. All Jersey MLS
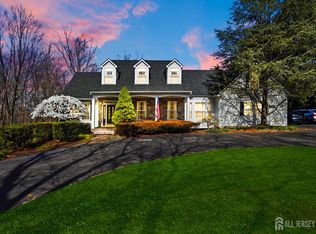
 - $750,0004 bd3 ba2.1k sqft29 1st St, Somerset, NJ 08873For Sale
 MLS ID #2702189R, PATRICK M. KELLY. All Jersey MLS
 - $1,049,0004 bd4 ba3.9k sqft140 Bunker Hill Rd, Princeton, NJ 08540For Sale
 MLS ID #2614626R, PALLAVI MASIH. All Jersey MLS
 - $1,138,5004 bd4 ba4.2k sqft103 Timberhill Dr, Franklin Park, NJ 08823For SaleMLS ID #2703606R, MIRIAM MARTIR. All Jersey MLS
- $845,0004 bd4 ba2.8k sqft947 E Lincoln Ave, Piscataway, NJ 08854For SaleMLS ID #2705852R, DAVID SANTINI. All Jersey MLS
- $999,9005 bd5 ba3.7k sqft3 Matano Ct, Monroe Township, NJ 08831For SaleMLS ID #2704549R, MICHAEL MATTHEWS. All Jersey MLS
- $1,275,0004 bd3 ba3.1k sqft74 Macfarlane Cir, Monroe Township, NJ 08831For SaleMLS ID #2705615R, NICHOLAS U. TSELEPIS. All Jersey MLS
- $1,149,0004 bd5 ba2.9k sqft93 Lamb Ln, Manalapan, NJ 07726For SaleMLS ID #2701355R, SUSAN MARCRIE. All Jersey MLS
- $1,050,0004 bd4 ba2.8k sqft41 Addington Ct, East Brunswick, NJ 08816For SaleMLS ID #2618271R, JANE MUELLER. All Jersey MLS
- $1,089,0005 bd3 ba3.3k sqft46 Heather Drive, Manalapan, NJ 07726For Sale
 MLS ID #22629200, Dino DeMoro, Keller Williams Realty Central Monmouth. MoreMLS
 - $759,9005 bd3 ba2.5k sqft1636 Arthur Ave, North Brunswick, NJ 08902For SaleMLS ID #2702318R, LAUREN ADAMS. All Jersey MLS
- $1,275,0005 bd4 ba3.4k sqft15 Overhill Dr, Old Bridge, NJ 08857For SaleMLS ID #2702557R, DINA ELALEM. All Jersey MLS
- $939,9006 bd4 ba2.9k sqft15 Alexander Ct, South River, NJ 08882For SaleMLS ID #2614811R, MARIA MODERNO. All Jersey MLS
- $1,300,0005 bd5 ba3.4k sqft17 Santa Fe Ave, Old Bridge, NJ 08857For SaleMLS ID #2700179R, VALENTYNA LEW. All Jersey MLS
- $1,300,0004 bd3 ba3.4k sqft20 E Ridge Rd, Skillman, NJ 08558For SaleMLS ID #2701189R, HIMANSHU PATEL. All Jersey MLS
- $899,9005 bd3 ba2.6k sqft72 Central Ave, East Brunswick, NJ 08816For SaleMLS ID #2705539R, JANE MUELLER. All Jersey MLS
- $1,325,0004 bd4 ba3.2k sqft2 Verdi Rd, Monroe Township, NJ 08831For SaleMLS ID #2701497R, BOBBI LEBBING. All Jersey MLS
- $999,9995 bd4 ba3.6k sqft31 Narrows Way, Monroe Township, NJ 08831For SaleMLS ID #2700448R, ROSE MARIE WILLIAMSON. All Jersey MLS
- $1,375,0005 bd3 ba4.1k sqft19 Bradford Rd, Edison, NJ 08820For SaleMLS ID #2704504R, RUPAL DESAI. All Jersey MLS
