Skip main navigation
Sold for $405,000
  • $405,000

    111 Dillard Rd, Duncan, SC 29334

    3beds
    2,459sqft
    Single Family Residence, Residential
    Built in 2008
    1.75 Acres Lot
    $399,900 Zestimate®
    $165/sqft
    $2,321 Estimated rent

    Home value

    $399,900

    $380,000 - $420,000

    $2,321/mo

    Zestimate® history
    Loading
    Loading...

    Owner options

    List your home for rent

    $2,321/mo

    Rent Zestimate®

    Find your next renter with Zillow Rental Manager. Plus, with online applications, you can quickly screen prospective tenants – for free.

    Learn more

    $2,321/mo

    Rent Zestimate®

    Refinance and save

    $2,424/mo

    Est. payment

    Refinancing to a lower rate could help reduce your monthly payments and save thousands over the life of the loan.

    See today's rates

    $2,424/mo

    Est. payment

    Explore your selling options

    Work with a Zillow partner agent

    Leverage their expertise and Zillow's premium Showcase listings to get your home seen by more buyers.

    Get started

    List with your own agent

    Get your home in front of millions of buyers by listing it on Zillow.

    Learn how to do it

    Sell it yourself

    Take full control of how buyers see your home on Zillow by listing For Sale by Owner (FSBO).

    List your home

    What's special

    Custom-built one-level homeHighly desirable split-bedroom planBeautiful flooringBright open floor planTwo additional spacious bedroomsFormal dining room
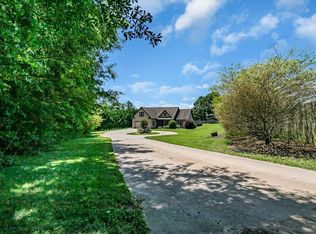
    Welcome to Your Private 1.75-Acre Oasis Nestled on a beautifully wooded, level 1.75-acre lot, this custom-built, one-level home perfectly blends everyday functionality with boundless outdoor adventure. If you’ve been searching for a property that offers both the peace of a private retreat and the space to truly live out your hobbies, this is the one! Thoughtful, Spacious Living Inside Step through the front door into a bright, open floor plan featuring beautiful flooring, smooth cathedral/vaulted ceilings, and a potential cozy fireplace. Designed with a highly desirable split-bedroom plan, the layout ensures maximum privacy: The Main Level: Features the primary suite (complete with a walk-in closet and separate shower), two additional spacious bedrooms, one up and one down, a dedicated home office/study, a formal dining room, and a well-appointed kitchen that flows effortlessly into the great room. The Upstairs Flex Space: Head upstairs to discover a massive 20x12 FLEX room,(also the 3rd bedroom)—the perfect canvas for a media room, play space, gym, or a secluded teenager's retreat. An Outdoor Paradise with Endless Possibilities The true magic of this property lies just beyond the back door, where a massive 38x20 patio leads you to an outdoor setup that is hard to find: Make a Splash: Beat the summer heat in your huge above-ground pool, ideal for hosting weekend barbecues or relaxing under the stars. Room to Roam: The massive backyard is fully fenced-in and beautifully wooded, offering a secure haven for pets, kids, and peaceful evening strolls through your own private forest. Live Your Hobby: With nearly two acres of level land, there is plenty of unrestricted space to park your RV or boat, zip around on go-karts, establish a garden, or raise a few animals, but no breeding pets allowed. Bonus Storage: A detached outbuilding equipped with drop cord electricity & provides the ultimate workshop space or storage for lawn equipment and toys, supplementing the attached 2-car garage. There is also an attached fenced area to keep the pets away from visitors while they swim. Listing Agent Note: Enjoy the rare freedom of no HOA fees while staying conveniently located in Duncan with public water and sewer utilities. Schedule your private tour today to experience this unique slice of paradise for yourself!

    Zillow last checked:

    Listing updated:

    Listed by:

    Jeffrey Meister 864-979-4633,

    BHHS C Dan Joyner - Midtown

    Bought with:

    Christopher Ortiz

    Community First Realty

    Source: Greater Greenville AOR,MLS#: 1596788MLS Logo

    Facts & features

    Interior

    Bedrooms & bathrooms
    • Bedrooms: 3
    • Bathrooms: 2
    • Full bathrooms: 2
    • Main level bathrooms: 2
    • Main level bedrooms: 2
    Rooms
    • Room types: Office/Study, Bonus Room/Rec Room
    Primary bedroom
    • Area: 270
    • Dimensions: 18 x 15
    Bedroom 2
    • Area: 180
    • Dimensions: 15 x 12
    Bedroom 3
    • Area: 240
    • Dimensions: 20 x 12
    Primary bathroom
    • Features: Full Bath, Shower Only, Walk-In Closet(s)
    • Level: Main
    Dining room
    • Area: 180
    • Dimensions: 15 x 12
    Family room
    • Area: 336
    • Dimensions: 21 x 16
    Kitchen
    • Area: 180
    • Dimensions: 15 x 12
    Bonus room
    • Area: 240
    • Dimensions: 20 x 12
    Heating
    • Electric, Heat Pump
    Cooling
    • Central Air, Electric
    Appliances
    • Included: Dishwasher, Disposal, Free-Standing Electric Range, Microwave, Electric Water Heater
    • Laundry: Sink, 1st Floor, Walk-in, Electric Dryer Hookup
    Features
    • Ceiling Fan(s), Vaulted Ceiling(s), Ceiling Smooth, Countertops-Solid Surface, Open Floorplan, Walk-In Closet(s), Split Floor Plan
    • Flooring: Carpet, Wood, Laminate
    • Windows: Tilt Out Windows
    • Basement: None
    • Number of fireplaces: 1
    • Fireplace features: Gas Log
    Interior area
    • Total structure area: 2,459
    • Total interior livable area: 2,459 sqft

    Property

    Parking
    • Total spaces: 2
    • Parking features: Attached, Driveway, R/V-Boat Parking, Gravel, Concrete
    • Attached garage spaces: 2
    • Has uncovered spaces: Yes
    Features
    • Levels: 1+Bonus
    • Stories: 1
    • Patio & porch: Patio, Front Porch, Rear Porch
    • Has private pool: Yes
    • Pool features: Above Ground
    • Fencing: Fenced
    Lot
    • Size: 1.75 Acres
    • Features: Few Trees, Wooded, 1 - 2 Acres
    • Topography: Level
    Details
    • Parcel number: 53000133.14

    Construction

    Type & style
    • Home type: SingleFamily
    • Architectural style: Traditional
    • Property subtype: Single Family Residence, Residential
    Materials
    • Brick Veneer, Vinyl Siding
    • Foundation: Slab
    • Roof: Composition
    Condition
    • Year built: 2008

    Utilities & green energy

    • Sewer: Public Sewer
    • Water: Public
    • Utilities for property: Cable Available

    Community & HOA

    Community
    • Features: None
    • Subdivision: None
    HOA
    • Has HOA: No
    • Services included: None
    Location
    • Region: Duncan

    Financial & listing details

    • Price per square foot: $165/sqft
    • Tax assessed value: $308,600
    • Date on market: 7/4/2026

    Price history

    DateEventPrice
    8/7/2026Sold$405,000+1.4%$165/sqft
    Source: Greater Greenville AOR #1596788 Report a problem
    7/13/2026Contingent$399,500$162/sqft
    Source: Greater Greenville AOR #1596788 Report a problem
    7/10/2026Listed for sale$399,500$162/sqft
    Source: Greater Greenville AOR #1596788 Report a problem
    7/6/2026Contingent$399,500$162/sqft
    Source: Greater Greenville AOR #1596788 Report a problem
    7/4/2026Listed for sale$399,500+89.8%$162/sqft
    Source: Greater Greenville AOR #1596788 Report a problem
    11/18/2008Sold$210,535+501.5%$86/sqft
    Source: Public Record Report a problem
    9/2/2008Sold$35,000$14/sqft
    Source: Public Record Report a problem

    Public tax history

    YearProperty taxesTax assessment
    2025-- $10,304
    2024$1,615 -0.3%$10,304
    2023$1,619 $10,304 +15%
    2022-- $8,960
    2021-- $8,960
    2020-- $8,960
    2019-- $8,960
    2018$1,366 $8,960 +15%
    2017$1,366 +15.9%$7,792
    2016$1,179 +3.7%$7,792
    2015$1,137 +2.5%$7,792
    2014$1,109 $7,792
    2013-- $7,792
    2012-- --
    2011-- $8,284
    2010-- $8,284
    2009-- $8,284
    2008-- $8,284
    Find assessor info on the county website

    Neighborhood: 29334

    Nearby schools

    GreatSchools rating
    Schools provided by the listing agent
    • Elementary: Reidville
    • Middle: Florence Chapel
    • High: James F. Byrnes

    Source: Greater Greenville AOR. This data may not be complete. We recommend contacting the local school district to confirm school assignments for this home.

    Get a cash offer in 3 minutes
    Find out how much your home could sell for in as little as 3 minutes with a no-obligation cash offer.
    Estimated market value
    $399,900
    Get a cash offer in 3 minutes
    Find out how much your home could sell for in as little as 3 minutes with a no-obligation cash offer.
    Estimated market value
    $399,900