Skip main navigation
Sold for $399,900
  • $399,900

    111 Dodd Dr W, Martin, TN 38237

    5beds
    4,807sqft
    Single Family Residence
    Built in 1979
    0.52 Acres Lot
    $407,000 Zestimate®
    $83/sqft
    $3,054 Estimated rent

    Home value

    $407,000

    Estimated sales range

    Not available

    $3,054/mo

    Zestimate® history
    Loading
    Loading...

    Owner options

    List your home for rent

    $3,054/mo

    Rent Zestimate®

    Find your next renter with Zillow Rental Manager. Plus, with online applications, you can quickly screen prospective tenants – for free.

    Learn more

    $3,054/mo

    Rent Zestimate®

    Refinance and save

    $2,305/mo

    Est. payment

    Refinancing to a lower rate could help reduce your monthly payments and save thousands over the life of the loan.

    See today's rates

    $2,305/mo

    Est. payment

    Explore your selling options

    Work with a Zillow partner agent

    Leverage their expertise and Zillow's premium Showcase listings to get your home seen by more buyers.

    Get started

    List with your own agent

    Get your home in front of millions of buyers by listing it on Zillow.

    Learn how to do it

    Sell it yourself

    Take full control of how buyers see your home on Zillow by listing For Sale by Owner (FSBO).

    List your home

    What's special

    New liner and coverPrivacy fenceGreat roomChlorine inground poolTile floorsCustom oak-panel cabinetsFull-length bay windows
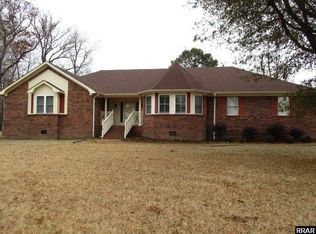
    Located in the Glennwood subdivision, this five-bedroom, three-bathroom home features a chlorine inground pool with a new liner and cover, securely enclosed by a privacy fence around the pool and backyard. The entrance foyer leads to a living room, formal dining area, and a great room with a brick fireplace, hearth, built-in bookcases, shelving, and recessed lighting. The kitchen includes custom oak-panel cabinets, an eat-on bar, and tile floors that extend into a breakfast area with full-length bay windows. Additional updates include a combined laundry room and office with a built-in computer or sewing desk and cabinets, a six-month-old roof, two new HVAC units, and new French drains.

    Zillow last checked:

    Listing updated:

    Listed by:

    Dessie Hardee,

    RE/MAX Realty Source

    Bought with:

    Alexander Jennings Bynum, 320284

    Wendell Alexander Realty

    Source: CWTAR,MLS#: 2500502MLS Logo

    Facts & features

    Interior

    Bedrooms & bathrooms
    • Bedrooms: 5
    • Bathrooms: 3
    • Full bathrooms: 3
    • Main level bathrooms: 2
    • Main level bedrooms: 5
    Primary bedroom
    • Level: Main
    • Area: 270
    • Dimensions: 15.0 x 18.0
    Bedroom
    • Level: Main
    • Area: 165
    • Dimensions: 15.0 x 11.0
    Bedroom
    • Level: Main
    • Area: 260
    • Dimensions: 20.0 x 13.0
    Bedroom
    • Level: Main
    • Area: 132
    • Dimensions: 12.0 x 11.0
    Bedroom
    • Level: Main
    • Area: 195
    • Dimensions: 15.0 x 13.0
    Bonus room
    • Area: 522
    • Dimensions: 29.0 x 18.0
    Den
    • Area: 529
    • Dimensions: 23.0 x 23.0
    Dining room
    • Description: Formal Dining Room
    • Area: 195
    • Dimensions: 15.0 x 13.0
    Foyer
    • Area: 55
    • Dimensions: 11.0 x 5.0
    Kitchen
    • Description: Kitchen + Eat-in
    • Level: Main
    • Area: 319
    • Dimensions: 29.0 x 11.0
    Laundry
    • Area: 144
    • Dimensions: 16.0 x 9.0
    Living room
    • Description: Formal Living Room
    • Area: 195
    • Dimensions: 15.0 x 13.0
    Sun room
    • Area: 234
    • Dimensions: 18.0 x 13.0
    Features
    • Has fireplace: Yes
    • Fireplace features: Den
    Interior area
    • Total structure area: 4,807
    • Total interior livable area: 4,807 sqft

    Property

    Parking
    • Total spaces: 2
    • Parking features: Garage - Attached
    • Attached garage spaces: 2
    Features
    • Levels: Two
    • Has private pool: Yes
    • Pool features: Private
    Lot
    • Size: 0.52 Acres
    • Dimensions: 124 x 182 IRR
    Details
    • Parcel number: 073G D 007.00
    • Special conditions: Standard

    Construction

    Type & style
    • Home type: SingleFamily
    • Property subtype: Single Family Residence
    Condition
    • false
    • New construction: No
    • Year built: 1979

    Utilities & green energy

    • Water: Public

    Community & neighborhood

    Location
    • Region: Martin
    • Subdivision: None

    Price history

    DateEventPrice
    4/15/2025Sold$399,900$83/sqft
    Source: CWTAR #2500502 Report a problem
    3/9/2025Pending sale$399,900$83/sqft
    Source: CWTAR #2500502 Report a problem
    2/28/2025Price change$399,900-20%$83/sqft
    Source: CWTAR #2500502 Report a problem
    2/6/2025Listed for sale$499,900+81.8%$104/sqft
    Source: CWTAR #2500502 Report a problem
    6/14/2017Sold$275,000+48.6%$57/sqft
    Source: Public Record Report a problem
    1/20/2011Sold$185,000+33.7%$38/sqft
    Source: Public Record Report a problem
    6/30/1995Sold$138,400$29/sqft
    Source: Public Record Report a problem

    Public tax history

    YearProperty taxesTax assessment
    2025$3,811 +9.1%$115,725
    2024$3,493 $115,725
    2023$3,493 +36.5%$115,725 +68.5%
    2022$2,560 $68,675
    2021$2,560 $68,675
    2020$2,560 +10.4%$68,675
    2019$2,319 $68,675
    2018$2,319 -6%$68,675 +27.8%
    2017$2,467 +26.3%$53,750
    2016$1,953 $53,750 0%
    2015$1,953 $53,762
    2014$1,953 $53,762
    2013$1,953 -0.5%$53,762
    2012$1,962 +0%$53,762 -3%
    2011$1,962 -0.1%$55,438 -0.1%
    2010$1,964 -0.3%$55,496 -0.3%
    2009$1,969 $55,647
    2008$1,969 -11.8%$55,647
    2007$2,231 +14.7%$55,647 +9%
    2006$1,945 $51,050
    2005$1,945 $51,050
    2004$1,945 +3.8%$51,050
    2002$1,874 $51,050 +5.8%
    2001-- $48,266 -67.5%
    2000-- $148,431

    Find assessor info on the county website

    Neighborhood: 38237

    Nearby schools

    GreatSchools rating
    Get pre-qualified for a loan
    At Zillow Home Loans, we can pre-qualify you in as little as 5 minutes with no impact to your credit score.

    An equal housing lender. NMLS #10287.