Rare opportunity to own a beautifully remodeled oasis with a lucrative Airbnb steps from historic Biltmore Village. This modern four-bedroom and three full bath home offers an open floor plan, bathed in natural light with dual primary suites. The fourth bedroom with a private bath and entrance provides a turnkey opportunity for additional income. This .5-acre private hilltop retreat is minutes from the Biltmore estate and numerous restaurants and breweries. The expansive lot offers additional development possibilities for the savvy investor. Located within the coveted Roberson school district, this home offers a rare blend of modern living, income potential, and future growth.
Closed
$675,000
111 Dodge St, Asheville, NC 28803
4beds
1,756sqft
Single Family Residence
Built in 1968
0.53 Acres Lot
$633,600 Zestimate®
$384/sqft
$2,978 Estimated rent
Home value
$633,600
$577,000 - $697,000
$2,978/mo
Zestimate® history
Owner options
List your home for rent
$2,978/mo
Rent Zestimate®
Find your next renter with Zillow Rental Manager. Plus, with online applications, you can quickly screen prospective tenants – for free.
$2,978/mo
Rent Zestimate®
Refinance and save
$3,903/mo
Est. payment
Refinancing to a lower rate could help reduce your monthly payments and save thousands over the life of the loan.
$3,903/mo
Est. payment
Explore your selling options
Work with a Zillow partner agent
Leverage their expertise and Zillow's premium Showcase listings to get your home seen by more buyers.
Get startedList with your own agent
Get your home in front of millions of buyers by listing it on Zillow.
Learn how to do itSell it yourself
Take full control of how buyers see your home on Zillow by listing For Sale by Owner (FSBO).
List your homeWhat's special
Bathed in natural lightDual primary suitesOpen floor planAdditional development possibilitiesBeautifully remodeled oasisPrivate hilltop retreat
Zillow last checked:
Listing updated:
Listed by:
Alec Cantley 828-989-4487,
Premier Sotheby’s International Realty
Bought with:
Kirsten Paris
EXP Realty LLC
Source: Canopy MLS as distributed by MLS GRID,MLS#: 4184471
Facts & features
Interior
Bedrooms & bathrooms
- Bedrooms: 4
- Bathrooms: 3
- Full bathrooms: 3
- Main level bedrooms: 4
Primary bedroom
- Features: En Suite Bathroom
- Level: Main
Bedroom s
- Level: Main
Bedroom s
- Level: Main
Bedroom s
- Features: En Suite Bathroom
- Level: Main
Bathroom full
- Level: Main
Bathroom full
- Level: Main
Bathroom full
- Level: Main
Dining area
- Level: Main
Kitchen
- Level: Main
Laundry
- Level: Main
Living room
- Level: Main
Other
- Level: Main
Other
- Level: Main
Heating
- Heat Pump
Cooling
- Heat Pump
Appliances
- Included: Dishwasher, Dryer, Microwave, Oven, Refrigerator, Washer
- Laundry: Laundry Room, Main Level
Features
- Breakfast Bar
- Flooring: Laminate
- Windows: Window Treatments
- Has basement: No
- Fireplace features: Living Room, Other - See Remarks
Interior area
- Total structure area: 1,756
- Total interior livable area: 1,756 sqft
- Finished area above ground: 1,756
- Finished area below ground: 0
Property
Parking
- Total spaces: 2
- Parking features: Detached Carport, Driveway
- Carport spaces: 2
- Has uncovered spaces: Yes
- Details: Carport and additional parking located behind the house.
Features
- Levels: One
- Stories: 1
- Patio & porch: Deck, Other
- Has view: Yes
- View description: Mountain(s), Year Round
- Waterfront features: None
Lot
- Size: 0.53 Acres
- Features: Sloped, Wooded, Views
Living quarters
- Secondary features: None
Details
- Additional structures: Shed(s)
- Parcel number: 964779614800000
- Zoning: RS8
- Special conditions: Standard
- Horse amenities: None
Construction
Type & style
- Home type: SingleFamily
- Architectural style: Ranch
- Property subtype: Single Family Residence
Materials
- Brick Partial, Vinyl
- Foundation: Crawl Space
- Roof: Shingle
Condition
- New construction: No
- Year built: 1968
Utilities & green energy
- Sewer: Public Sewer
- Water: City
- Utilities for property: Propane
Community & HOA
Community
- Subdivision: None
Location
- Region: Asheville
- Elevation: 2000 Feet
Financial & listing details
- Price per square foot: $384/sqft
- Tax assessed value: $319,200
- Annual tax amount: $3,832
- Date on market: 9/21/2024
- Cumulative days on market: 30 days
- Listing terms: Cash,Conventional
- Road surface type: Asphalt, Paved
Price history
| Date | Event | Price |
|---|---|---|
| 1/17/2025 | Sold | $675,000$384/sqft |
Source:  Canopy MLS as distributed by MLS GRID #4184471 Report a problem Canopy MLS as distributed by MLS GRID #4184471 Report a problem | ||
| 12/19/2024 | Pending sale | $675,000$384/sqft |
Source: Canopy MLS as distributed by MLS GRID #4184471 Report a problem | ||
| 10/28/2024 | Listed for sale | $675,000$384/sqft |
Source: Canopy MLS as distributed by MLS GRID #4184471 Report a problem | ||
| 9/23/2024 | Listing removed | $675,000$384/sqft |
Source: Canopy MLS as distributed by MLS GRID #4184471 Report a problem | ||
| 9/21/2024 | Listed for sale | $675,000+164.7%$384/sqft |
Source: Canopy MLS as distributed by MLS GRID #4184471 Report a problem | ||
| 8/29/2017 | Sold | $255,000+21.4%$145/sqft |
Source: Canopy MLS as distributed by MLS GRID #3284982 Report a problem | ||
| 6/13/2014 | Sold | $210,000+2.4%$120/sqft |
Source: Public Record Report a problem | ||
| 7/11/2013 | Listing removed | $205,000$117/sqft |
Source: NC Mountain Realty Group #537857 Report a problem | ||
| 4/29/2013 | Listed for sale | $205,000+64%$117/sqft |
Source: NC Mountain Realty Group #537857 Report a problem | ||
| 12/31/2012 | Sold | $125,000-10.1%$71/sqft |
Source: Canopy MLS as distributed by MLS GRID #NCM530128 Report a problem | ||
| 12/13/2012 | Listed for sale | $139,000$79/sqft |
Source: Keller Williams Professionals #530128 Report a problem | ||
Public tax history
| Year | Property taxes | Tax assessment |
|---|---|---|
| 2025 | $3,832 +29.5% | $387,700 +21.5% |
| 2024 | $2,959 +2.9% | $319,200 |
| 2023 | $2,876 +1.1% | $319,200 |
| 2022 | $2,844 | $319,200 |
| 2021 | $2,844 +16.6% | $319,200 +25.4% |
| 2020 | $2,439 | $254,600 |
| 2019 | $2,439 | $254,600 |
| 2018 | $2,439 | $254,600 +53.1% |
| 2017 | $2,439 +35.9% | $166,300 |
| 2016 | $1,794 | $166,300 |
| 2015 | $1,794 +1.4% | $166,300 |
| 2014 | $1,769 | $166,300 |
| 2013 | -- | $166,300 +4.8% |
| 2012 | -- | $158,700 |
| 2011 | -- | $158,700 |
| 2010 | -- | $158,700 |
| 2009 | -- | $158,700 +30.1% |
| 2002 | -- | $122,000 +9.4% |
| 2001 | -- | $111,500 |
Find assessor info on the county website
Neighborhood: 28803
Nearby homes
- $216,6002 bd1 ba688 sqft9 Warren Ave, Asheville, NC 28803Off Market
- $785,600-- bd-- ba3.9k sqft107 Dodge St, Asheville, NC 28803Off Market
- $364,5001 bd1 ba760 sqft27 Warren Ave, Asheville, NC 28803Off Market
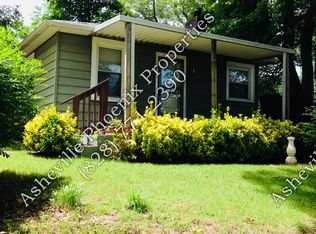
- $2,129,7001 bd6 ba924 sqft119 Dodge St, Asheville, NC 28803Off Market
- $476,2003 bd2 ba1.4k sqft112 Dodge St, Asheville, NC 28803Off Market
- $454,1003 bd2 ba1.2k sqft6 Warren Ave, Asheville, NC 28803Off Market
- $592,6003 bd2 ba2.1k sqft116 Dodge St, Asheville, NC 28803Off Market
- $250,3002 bd1 ba1k sqft3 Warren Ave, Asheville, NC 28803Off Market
Nearby schools
GreatSchools rating
- 5/10William W Estes ElementaryGrades: PK-4Distance: 5.3 mi
- 9/10Valley Springs MiddleGrades: 5-8Distance: 5.5 mi
- 7/10T C Roberson HighGrades: PK,9-12Distance: 5.5 mi
Schools provided by the listing agent
- Elementary: Estes/Koontz
- Middle: Valley Springs
- High: T.C. Roberson
Source: Canopy MLS as distributed by MLS GRID. This data may not be complete. We recommend contacting the local school district to confirm school assignments for this home.
Get a cash offer in 3 minutes
Find out how much your home could sell for in as little as 3 minutes with a no-obligation cash offer.
Estimated market value
$633,600
Get a cash offer in 3 minutes
Find out how much your home could sell for in as little as 3 minutes with a no-obligation cash offer.
Estimated market value
$633,600
- North Carolina
- Buncombe County
- Asheville
- 28803
- 111 Dodge St
Nearby cities
Nearby neighborhoods
Nearby zip codes
Other Asheville Topics
