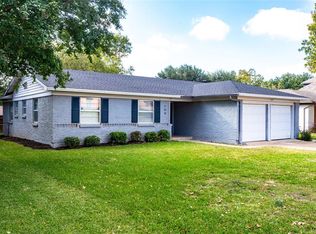
Tons of upgrades to this gorgeous home in the heart of Richardson! Enjoy your morning coffee on the front porch or the back patio with a view of your large backyard. Walk in and you'll see a beautifully remodeled living, breakfast and kitchen area with quartz countertops, gas range, a fresh white cabinetry. Both bathrooms have been updated too, with modern vanities, open shelving, and sleek gray tiling. Upgraded light fixtures, newish windows, newish carpet, freshly painted walls, and hardwood floors throughout are just a few of the things this home has to offer. The basics of the home are solid as well, with recent roof, HVAC, foundation work, and plumbing repairs all done. The location is perfect too, within walking distance of schools and parks, not to mention shopping and restaurants galore! All that's missing is for you to make yourself at home so schedule a private showing today!
Sold
Price Unknown
111 Dogwood Dr, Richardson, TX 75080
3beds
1,434sqft
Single Family Residence
Built in 1959
8,015 Square Feet Lot
$435,700 Zestimate®
$--/sqft
$2,692 Estimated rent
Home value
$435,700
$414,000 - $457,000
$2,692/mo
Zestimate® history
Owner options
List your home for rent
$2,692/mo
Rent Zestimate®
Find your next renter with Zillow Rental Manager. Plus, with online applications, you can quickly screen prospective tenants – for free.
$2,692/mo
Rent Zestimate®
Refinance and save
Refinancing to a lower rate could help reduce your monthly payments and save thousands over the life of the loan.
Explore your selling options
Work with a Zillow partner agent
Leverage their expertise and Zillow's premium Showcase listings to get your home seen by more buyers.
Get startedList with your own agent
Get your home in front of millions of buyers by listing it on Zillow.
Learn how to do itSell it yourself
Take full control of how buyers see your home on Zillow by listing For Sale by Owner (FSBO).
List your homeWhat's special
Front porchLarge backyardGorgeous homeBeautifully remodeled livingFreshly painted wallsBack patioGas range
Zillow last checked:
Listing updated:
Listed by:
Heather Sims 0616475 214-549-7978,
Elysian Agency 214-549-7978
Bought with:
Kyle Boehme
Rogers Healy and Associates
Source: NTREIS,MLS#: 20397838
Facts & features
Interior
Bedrooms & bathrooms
- Bedrooms: 3
- Bathrooms: 2
- Full bathrooms: 2
Primary bedroom
- Features: En Suite Bathroom
- Level: First
- Dimensions: 12 x 12
Living room
- Level: First
- Dimensions: 16 x 16
Heating
- Central
Cooling
- Central Air, Ceiling Fan(s)
Appliances
- Included: Some Gas Appliances, Dishwasher, Gas Cooktop, Disposal, Gas Range, Microwave, Plumbed For Gas
Features
- Decorative/Designer Lighting Fixtures, Granite Counters, High Speed Internet, Open Floorplan, Pantry, Cable TV, Walk-In Closet(s)
- Flooring: Carpet, Ceramic Tile, Hardwood, Wood
- Windows: Window Coverings
- Has basement: No
- Has fireplace: No
Interior area
- Total interior livable area: 1,434 sqft
Property
Parking
- Total spaces: 2
- Parking features: Door-Multi, Driveway, Garage Faces Front, Garage, Inside Entrance
- Attached garage spaces: 2
- Has uncovered spaces: Yes
Features
- Levels: One
- Stories: 1
- Patio & porch: Covered
- Exterior features: Rain Gutters
- Pool features: None
- Fencing: Wood
Lot
- Size: 8,015 Square Feet
- Dimensions: 64 x 126
- Features: Back Yard, Lawn, Landscaped, Subdivision, Few Trees
Details
- Parcel number: 42169501160060000
Construction
Type & style
- Home type: SingleFamily
- Architectural style: Detached
- Property subtype: Single Family Residence
Materials
- Foundation: Slab
- Roof: Composition
Condition
- Year built: 1959
Utilities & green energy
- Sewer: Public Sewer
- Water: Public
- Utilities for property: Sewer Available, Water Available, Cable Available
Community & HOA
Community
- Features: Curbs, Sidewalks
- Subdivision: Richardson Heights 10 Sec 01
HOA
- Has HOA: No
Location
- Region: Richardson
Financial & listing details
- Tax assessed value: $430,000
- Annual tax amount: $7,889
- Date on market: 8/5/2023
- Cumulative days on market: 3 days
- Listing terms: Cash,Conventional,FHA,VA Loan
- Exclusions: Refrigerator
Price history
| Date | Event | Price |
|---|---|---|
| 8/30/2023 | Sold | -- |
Source: NTREIS #20397838 Report a problem | ||
| 8/11/2023 | Pending sale | $425,000$296/sqft |
Source: NTREIS #20397838 Report a problem | ||
| 8/7/2023 | Contingent | $425,000$296/sqft |
Source: NTREIS #20397838 Report a problem | ||
| 8/3/2023 | Listed for sale | $425,000+42.6%$296/sqft |
Source: NTREIS #20397838 Report a problem | ||
| 6/24/2019 | Listing removed | $298,000$208/sqft |
Source: Oyezz Real Estate #13992636 Report a problem | ||
| 4/2/2019 | Pending sale | $298,000$208/sqft |
Source: Oyezz Real Estate #13992636 Report a problem | ||
| 3/1/2019 | Price change | $298,000-0.6%$208/sqft |
Source: Oyezz Real Estate #13992636 Report a problem | ||
| 12/23/2018 | Listed for sale | $299,900$209/sqft |
Source: Oyezz Real Estate #13992636 Report a problem | ||
Public tax history
| Year | Property taxes | Tax assessment |
|---|---|---|
| 2025 | $4,169 -11.5% | $430,000 -1.8% |
| 2024 | $4,711 +46.4% | $438,090 +35.8% |
| 2023 | $3,217 +1.8% | $322,640 |
| 2022 | $3,160 +1.7% | $322,640 +15.1% |
| 2021 | $3,107 -2.5% | $280,340 |
| 2020 | $3,188 -10.6% | $280,340 |
| 2019 | $3,565 +282.8% | $280,340 +25.7% |
| 2018 | $931 +11.7% | $223,100 +27.5% |
| 2017 | $834 +6.9% | $175,020 +12.5% |
| 2016 | $780 +4.8% | $155,580 +5.9% |
| 2015 | $744 | $146,940 +22.3% |
| 2014 | $744 | $120,180 |
| 2013 | -- | -- |
| 2012 | -- | -- |
| 2011 | -- | -- |
| 2010 | -- | -- |
| 2009 | -- | -- |
| 2008 | -- | -- |
| 2007 | -- | -- |
| 2005 | -- | -- |
| 2004 | -- | -- |
| 2003 | -- | -- |
| 2002 | -- | -- |
| 2001 | -- | -- |
Find assessor info on the county website
Neighborhood: Arapaho
Nearby homes
- $--4 bd5 ba2.6k sqft113 Dogwood Dr, Richardson, TX 75080Sold
- $389,0003 bd2 ba1.5k sqft109 Dogwood Dr, Richardson, TX 75080Off Market
- $369,0004 bd3 ba1.2k sqft115 Dogwood Dr, Richardson, TX 75080Off Market
- $351,5003 bd2 ba1.3k sqft107 Dogwood Dr, Richardson, TX 75080Off Market
- $348,2003 bd2 ba1.3k sqft110 Brookwood Dr, Richardson, TX 75080Off Market
- $380,7003 bd3 ba1.3k sqft112 Brookwood Dr, Richardson, TX 75080Off Market
- $367,7003 bd2 ba1.4k sqft108 Brookwood Dr, Richardson, TX 75080Off Market
- $348,9003 bd2 ba1.3k sqft117 Dogwood Dr, Richardson, TX 75080Off Market
Nearby schools
GreatSchools rating
- 10/10Arapaho Classical MagnetGrades: K-6Distance: 0.6 mi
- 7/10Richardson West Junior High SchoolGrades: 7-8Distance: 0.3 mi
- 6/10Richardson High SchoolGrades: 9-12Distance: 0.1 mi
Schools provided by the listing agent
- Elementary: Richardson Heights
- High: Richardson
- District: Richardson ISD
Source: NTREIS. This data may not be complete. We recommend contacting the local school district to confirm school assignments for this home.
Get a cash offer in 3 minutes
Find out how much your home could sell for in as little as 3 minutes with a no-obligation cash offer.
Estimated market value
$435,700
Get a cash offer in 3 minutes
Find out how much your home could sell for in as little as 3 minutes with a no-obligation cash offer.
Estimated market value
$435,700
- Texas
- Dallas County
- Richardson
- 75080
- Arapaho
- 111 Dogwood Dr
Nearby cities
Nearby neighborhoods
Nearby zip codes
Other Richardson Topics
