Introducing this stunning new construction, a two-story home perfectly situated on an acre lot in the serene community of The Ridge. Tucked away on a quiet cul-de-sac...the interior is adorned with luxury vinyl plank (LVP) flooring throughout, ensuring durability and style in every room. The dining room stands out with its accent wall and elegant coffered ceiling, adding a touch of sophistication to your dining experience. The heart of the home is the beautifully designed kitchen, featuring crisp white cabinets, sleek stainless steel appliances, and a striking black herringbone backsplash. The contrasting black island, complete with bar stool seating, perfectly complements the quartz countertops, creating a space that's both functional and stylish. A spacious walk-in pantry provides ample storage, while the adjacent breakfast area seamlessly connects the kitchen to the family room, making it ideal for both casual meals and entertaining. The home's practicality is enhanced by a two-car garage, which includes a built-in mud bench in the back hall, perfect for keeping things organized. Step outside to the covered back porch, where you can relax and enjoy the view of the enormous backyard, offering endless possibilities for outdoor activities and future landscaping projects. Upstairs, the owner's suite is a true retreat, boasting a vaulted ceiling and a spa-like bath complete with a freestanding tub, a quartz vanity, a walk-in tile shower, and his and her closets with custom wood shelving. The convenience of an upstairs laundry room makes everyday chores a breeze. Additionally, three generously sized bedrooms share a full bath with a double vanity, while a versatile flex room provides the perfect space for an office or playroom. This exceptional property is just minutes from the vibrant dining and shopping scene in Waynesboro and offers easy access for Plant Vogtle employees. Combining luxury, comfort, and convenience, this home in The Ridge is the perfect place to start your next chapter.
Sold for $440,000
$440,000
111 Dogwood Trail, Hephzibah, GA
4beds
2,439sqft
Single Family Residence
Built in 2024
1.02 Acres Lot
$446,500 Zestimate®
$180/sqft
$2,398 Estimated rent
Home value
$446,500
Estimated sales range
Not available
$2,398/mo
Zestimate® history
Owner options
List your home for rent
$2,398/mo
Rent Zestimate®
Find your next renter with Zillow Rental Manager. Plus, with online applications, you can quickly screen prospective tenants – for free.
$2,398/mo
Rent Zestimate®
Refinance and save
$2,741/mo
Est. payment
Refinancing to a lower rate could help reduce your monthly payments and save thousands over the life of the loan.
$2,741/mo
Est. payment
Explore your selling options
Work with a Zillow partner agent
Leverage their expertise and Zillow's premium Showcase listings to get your home seen by more buyers.
Get startedList with your own agent
Get your home in front of millions of buyers by listing it on Zillow.
Learn how to do itSell it yourself
Take full control of how buyers see your home on Zillow by listing For Sale by Owner (FSBO).
List your homeWhat's special
Zillow last checked:
Listing updated:
Listed by:
The Stone Team 706-831-3301,
Meybohm Real Estate - Wheeler
Bought with:
Cathie Richards, 165952
RE/MAX Reinvented
Source: Hive MLS,MLS#: 98195839 Originating MLS: REALTORS® of Greater Augusta
Originating MLS: REALTORS® of Greater AugustaFacts & features
Interior
Bedrooms & bathrooms
- Bedrooms: 4
- Bathrooms: 3
- Full bathrooms: 2
- 1/2 bathrooms: 1
Rooms
- Room types: Great Room, Breakfast Room, Dining Room, Master Bedroom, Bedroom 2, Bedroom 3, Bedroom 4
Primary bedroom
- Level: Upper
- Dimensions: 15 x 17
Bedroom 2
- Level: Upper
- Dimensions: 11 x 14
Bedroom 3
- Level: Upper
- Dimensions: 11 x 13
Bedroom 4
- Level: Upper
- Dimensions: 11 x 13
Breakfast room
- Level: Main
- Dimensions: 12 x 11
Dining room
- Level: Main
- Dimensions: 13 x 11
Great room
- Level: Main
- Dimensions: 17 x 16
Kitchen
- Level: Main
- Dimensions: 13 x 11
Heating
- Electric
Cooling
- Central Air
Appliances
- Included: Built-In Microwave, Range, Dishwasher
Features
- Walk-in Closet(s), Kitchen Island, Pantry, Eat-in Kitchen, Walk-In Closet(s)
- Flooring: LVT/LVP, Ceramic Tile
- Basement: None
- Attic: Storage
Interior area
- Total structure area: 2,439
- Total interior livable area: 2,439 sqft
Property
Parking
- Parking features: Garage
Features
- Levels: Two
- Patio & porch: Covered, Rear Porch
Lot
- Size: 1.02 Acres
- Dimensions: 21 x 64 x 275 x 167 x 279 x 80
- Features: Landscaped
Details
- Parcel number: 062248
Construction
Type & style
- Home type: SingleFamily
- Property subtype: Single Family Residence
Materials
- Fiber Cement
- Foundation: Slab
- Roof: Composition
Condition
- New construction: Yes
- Year built: 2024
Utilities & green energy
- Sewer: Septic Tank
- Water: Well
- Utilities for property: Cable Available
Community & HOA
Community
- Subdivision: The Ridge
HOA
- Has HOA: No
Location
- Region: Hephzibah
Financial & listing details
- Price per square foot: $180/sqft
- Tax assessed value: $14,790
- Annual tax amount: $1,252
- Date on market: 7/14/2025
- Listing agreement: Exclusive Right To Sell
- Listing terms: Cash,Conventional,FHA,VA Loan
Price history
| Date | Event | Price |
|---|---|---|
| 8/22/2025 | Sold | $440,000$180/sqft |
Source:  Hive MLS #98195839 Report a problem Hive MLS #98195839 Report a problem | ||
| 7/14/2025 | Pending sale | $440,000$180/sqft |
Source:  REALTORS® of Greater Augusta #537771 Report a problem REALTORS® of Greater Augusta #537771 Report a problem | ||
| 7/14/2025 | Price change | $440,000+4.8%$180/sqft |
Source: REALTORS® of Greater Augusta #537771 Report a problem | ||
| 6/28/2025 | Price change | $420,000-1.2%$172/sqft |
Source: REALTORS® of Greater Augusta #537771 Report a problem | ||
| 5/31/2025 | Price change | $425,000-5.6%$174/sqft |
Source: REALTORS® of Greater Augusta #537771 Report a problem | ||
| 3/28/2025 | Price change | $449,999-1.4%$185/sqft |
Source: REALTORS® of Greater Augusta #537771 Report a problem | ||
| 1/31/2025 | Listed for sale | $456,500$187/sqft |
Source: REALTORS® of Greater Augusta #537771 Report a problem | ||
| 11/4/2024 | Listing removed | $456,500$187/sqft |
Source: REALTORS® of Greater Augusta #533361 Report a problem | ||
| 9/9/2024 | Price change | $456,500-8.7%$187/sqft |
Source: REALTORS® of Greater Augusta #533361 Report a problem | ||
| 8/27/2024 | Listed for sale | $499,900+2073.5%$205/sqft |
Source: REALTORS® of Greater Augusta #533361 Report a problem | ||
| 1/22/2024 | Sold | $23,000-11.5%$9/sqft |
Source: Hive MLS #98219069 Report a problem | ||
| 11/28/2023 | Price change | $26,000+8.3%$11/sqft |
Source: REALTORS® of Greater Augusta #522988 Report a problem | ||
| 8/2/2022 | Pending sale | $24,000$10/sqft |
Source: REALTORS® of Greater Augusta #500280 Report a problem | ||
| 4/2/2022 | Listed for sale | $24,000+41.2%$10/sqft |
Source: REALTORS® of Greater Augusta #500280 Report a problem | ||
| 4/21/2021 | Sold | $17,000$7/sqft |
Source: Public Record Report a problem | ||
Public tax history
| Year | Property taxes | Tax assessment |
|---|---|---|
| 2025 | $1,252 +985.2% | $5,916 |
| 2024 | $115 -22.1% | $5,916 -14.7% |
| 2023 | $148 +10.6% | $6,936 +13.3% |
| 2022 | $134 -5.7% | $6,120 -5.6% |
| 2021 | $142 | $6,480 |
| 2020 | $142 -1.7% | $6,480 |
| 2019 | $144 -10.3% | $6,480 -10% |
| 2018 | $161 +43% | $7,200 +44% |
| 2017 | $113 +25% | $5,000 +25% |
| 2016 | $90 | $4,000 |
| 2015 | $90 -0.8% | $4,000 |
| 2014 | $91 -0.8% | $4,000 |
| 2013 | $91 | $4,000 |
| 2012 | -- | -- |
| 2011 | -- | -- |
| 2010 | -- | -- |
Find assessor info on the county website
Neighborhood: 30815
Nearby homes
- $359,9993 bd2 ba1.8k sqft109 Dogwood Trl, Hephzibah, GA 30815Sold
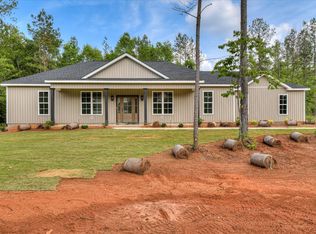
- $390,0004 bd2 ba2.1k sqft108 Dogwood Trl, Hephzibah, GA 30815Sold

- $14,935-- bd-- ba-- sqft106 Dogwood Trl, Hephzibah, GA 30815Off Market
- $15,225-- bd-- ba-- sqft104 Dogwood Trl, Hephzibah, GA 30815Off Market
- $541,5003 bd2 ba3.1k sqft113 Dogwood Trl, Hephzibah, GA 30815Off Market
- $436,6003 bd2 ba2k sqft112 Dogwood Trl, Hephzibah, GA 30815Off Market
- $534,0004 bd3 ba2.9k sqft107 Dogwood Trl, Hephzibah, GA 30815Off Market
- $353,8004 bd2 ba1.9k sqft110 Cypress Point, Hephzibah, GA 30815Off Market
Nearby schools
GreatSchools rating
- NAWaynesboro Primary SchoolGrades: PK-2Distance: 10.9 mi
- 4/10Burke County Middle SchoolGrades: 6-8Distance: 10.7 mi
- 3/10Burke County High SchoolGrades: 9-12Distance: 10.6 mi
Schools provided by the listing agent
- Elementary: Burke County Elementary
- Middle: Burke County
- High: Burke County
Source: Hive MLS. This data may not be complete. We recommend contacting the local school district to confirm school assignments for this home.


Get pre-qualified for a loan
At Zillow Home Loans, we can pre-qualify you in as little as 5 minutes with no impact to your credit score.An equal housing lender. NMLS #10287.
Sell for more on Zillow
Get a Zillow Showcase℠ listing at no additional cost and you could sell for .
$446,500
2% more
+$8,930
With Zillow Showcase(estimated)
$455,430
- Georgia
- Burke County
- Hephzibah
- 30815
- 111 Dogwood Trail
Nearby cities
Nearby neighborhoods
Nearby zip codes
Other Hephzibah Topics
