Nestled on a beautiful 1.6 acre lot, this thoughtfully constructed converted home transitioned into what you see today! It offers a perfect blend of comfort and functionality. The well-maintained residence features two bedrooms and two full bathrooms and is designed for ease and convenience. The dining room has shiplap walls and flows into both the kitchen, living room and sitting area which features a vaulted beamed ceiling with brick walled hearth. The sitting area has a slate floor and propane heater/stove. Windows abound to offer lots of natural light. The laundry adds to the practicality and is conveniently located in the first floor bathroom which makes those everyday chores a bit easier. Enjoy outdoor living in the large sunroom in the front of the house or the 22 x 28 deck in the rear of the house. Both are ideal for morning coffee or evening gatherings. The sunroom offers a serene space for relaxation, surrounded by a lovely well-groomed yard where wildlife abounds. Additional living space could be created over the huge, oversized garage. It is already prepped with water, 110 electric, and insulated walls. Perfect for a cozy family room, home office, hobby area, possible apartment or in-law suite. It is currently being used for additional storage. Plenty of available parking throughout the driveway and turn-around area. The long winding newly sealed driveway adds additional access to your private oasis. Experience the comfort and charm of this inviting home. The grounds surrounding the home and garage have three large sheds used for multiple purposes. One of them has electric. The owners had the foresight to add a Generac generator back up system for the property. Home also includes newer windows and a tankless water heater. A pre-listing inspection has been done and major issues have been addressed. See documents for full report. Don’t miss the opportunity to make this your own!
Sold for $369,900
Zestimate®
$369,900
111 Dorsey Ln, Dillsburg, PA 17019
2beds
1,824sqft
Single Family Residence
Built in 1982
1.61 Acres Lot
$369,900 Zestimate®
$203/sqft
$1,918 Estimated rent
Home value
$369,900
$351,000 - $388,000
$1,918/mo
Zestimate® history
Owner options
List your home for rent
$1,918/mo
Rent Zestimate®
Find your next renter with Zillow Rental Manager. Plus, with online applications, you can quickly screen prospective tenants – for free.
$1,918/mo
Rent Zestimate®
Refinance and save
$2,491/mo
Est. payment
Refinancing to a lower rate could help reduce your monthly payments and save thousands over the life of the loan.
$2,491/mo
Est. payment
Explore your selling options
Work with a Zillow partner agent
Leverage their expertise and Zillow's premium Showcase listings to get your home seen by more buyers.
Get startedList with your own agent
Get your home in front of millions of buyers by listing it on Zillow.
Learn how to do itSell it yourself
Take full control of how buyers see your home on Zillow by listing For Sale by Owner (FSBO).
List your homeWhat's special
Well-maintained residenceNewer windowsTankless water heater
Zillow last checked:
Listing updated:
Listed by:
PAULA VON SCHMID 717-497-1487,
RE/MAX 1st Advantage
Bought with:
JENNIFER HOLLISTER, RS206824L
Joy Daniels Real Estate Group, Ltd
Nick WAGAMAN, RS369618
Joy Daniels Real Estate Group, Ltd
Source: Bright MLS,MLS#: PAYK2103506
Facts & features
Interior
Bedrooms & bathrooms
- Bedrooms: 2
- Bathrooms: 2
- Full bathrooms: 2
- Main level bathrooms: 1
- Main level bedrooms: 1
Rooms
- Room types: Living Room, Dining Room, Primary Bedroom, Kitchen, Breakfast Room, Bedroom 1, Sun/Florida Room, Bathroom 1, Bathroom 2, Bonus Room
Primary bedroom
- Features: Ceiling Fan(s), Flooring - Carpet, Lighting - Ceiling, Walk-In Closet(s), Window Treatments
- Level: Upper
- Area: 315 Square Feet
- Dimensions: 15 X 21
Bedroom 1
- Features: Built-in Features, Ceiling Fan(s), Flooring - Carpet, Window Treatments
- Level: Main
- Area: 120 Square Feet
- Dimensions: 12 X 10
Bathroom 1
- Features: Bathroom - Stall Shower, Countertop(s) - Solid Surface, Flooring - Vinyl, Lighting - Wall sconces, Window Treatments
- Level: Main
- Area: 63 Square Feet
- Dimensions: 7 X 9
Bathroom 2
- Features: Bathroom - Tub Shower, Built-in Features, Countertop(s) - Solid Surface, Flooring - Vinyl, Lighting - Ceiling, Window Treatments
- Level: Upper
- Area: 81 Square Feet
- Dimensions: 9 X 9
Bonus room
- Features: Built-in Features, Fireplace - Gas, Flooring - Slate, Window Treatments
- Level: Main
- Area: 104 Square Feet
- Dimensions: 13 X 8
Bonus room
- Features: Flooring - Carpet, Window Treatments
- Level: Upper
- Area: 156 Square Feet
- Dimensions: 13 X 12
Breakfast room
- Features: Ceiling Fan(s), Flooring - Luxury Vinyl Plank, Built-in Features, Recessed Lighting, Window Treatments
- Level: Main
- Area: 96 Square Feet
- Dimensions: 8 X 12
Dining room
- Features: Ceiling Fan(s), Flooring - Carpet, Window Treatments
- Level: Main
- Area: 180 Square Feet
- Dimensions: 12 X 15
Kitchen
- Features: Built-in Features, Double Sink, Flooring - Luxury Vinyl Plank, Recessed Lighting, Pantry, Window Treatments, Kitchen - Electric Cooking, Countertop(s) - Solid Surface
- Level: Main
- Area: 120 Square Feet
- Dimensions: 10 X 12
Living room
- Features: Cathedral/Vaulted Ceiling, Ceiling Fan(s), Flooring - Carpet, Window Treatments
- Level: Main
- Area: 154 Square Feet
- Dimensions: 14 X 11
Other
- Features: Ceiling Fan(s), Flooring - Ceramic Tile, Lighting - Ceiling
- Level: Main
- Area: 252 Square Feet
- Dimensions: 9 X 28
Heating
- Hot Water, Baseboard, Propane, Other
Cooling
- Ceiling Fan(s), Central Air, Electric
Appliances
- Included: Instant Hot Water, Tankless Water Heater
Features
- Has basement: No
- Has fireplace: No
Interior area
- Total structure area: 1,824
- Total interior livable area: 1,824 sqft
- Finished area above ground: 1,824
- Finished area below ground: 0
Property
Parking
- Total spaces: 8
- Parking features: Storage, Garage Faces Front, Garage Door Opener, Oversized, Asphalt, Driveway, Paved, Private, Detached, Off Street
- Garage spaces: 2
- Uncovered spaces: 6
- Details: Garage Sqft: 957
Accessibility
- Accessibility features: 2+ Access Exits
Features
- Levels: Two
- Stories: 2
- Pool features: None
Lot
- Size: 1.61 Acres
Details
- Additional structures: Above Grade, Below Grade
- Parcel number: 20000OD0017J000000
- Zoning: RESIDENTIAL
- Special conditions: Standard
Construction
Type & style
- Home type: SingleFamily
- Architectural style: Other,Traditional
- Property subtype: Single Family Residence
Materials
- Vinyl Siding, Aluminum Siding, Block
- Foundation: Crawl Space, Concrete Perimeter, Block, Other
Condition
- New construction: No
- Year built: 1982
- Major remodel year: 1988
Utilities & green energy
- Sewer: On Site Septic, Mound System
- Water: Well
Community & HOA
Community
- Subdivision: None Available
HOA
- Has HOA: No
Location
- Region: Dillsburg
- Municipality: CARROLL TWP
Financial & listing details
- Price per square foot: $203/sqft
- Tax assessed value: $116,610
- Annual tax amount: $3,557
- Date on market: 5/15/2026
- Listing agreement: Exclusive Agency
- Listing terms: Cash,Conventional,FHA
- Inclusions: 500-gallon Underground Propane Tank, Washer, Dryer, Refrigerator And Workbenches In Garage
- Exclusions: Freezers In Garage
- Ownership: Fee Simple
Price history
| Date | Event | Price |
|---|---|---|
| 7/31/2026 | Sold | $369,900$203/sqft |
Source:  Bright MLS #PAYK2103506 Report a problem Bright MLS #PAYK2103506 Report a problem | ||
| 5/27/2026 | Pending sale | $369,900$203/sqft |
Source: Bright MLS #PAYK2103506 Report a problem | ||
| 5/16/2026 | Listed for sale | $369,900$203/sqft |
Source: Bright MLS #PAYK2103506 Report a problem | ||
Public tax history
Tax history is unavailable.
Neighborhood: 17019
Nearby homes
- $162,6001.74 Acres117 Dorsey Ln, Dillsburg, PA 17019Off Market
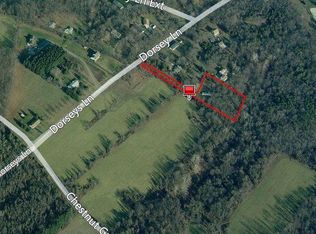
- $296,2004 bd2 ba1.4k sqft115 Dorsey Ln, Dillsburg, PA 17019Off Market
- $249,6003 bd2 ba1.5k sqft113 Dorsey Ln, Dillsburg, PA 17019Off Market
- $505,0003 bd2 ba2.2k sqft105 Dorsey Ln, Dillsburg, PA 17019Off Market
- $667,3003 bd2 ba1.8k sqft107 Dorsey Ln, Dillsburg, PA 17019Off Market
- $159,0002.56 Acres0 Dorsey Ln, Dillsburg, PA 17019Sold
- $382,8003 bd1 ba1.5k sqft120 Dorsey Ln, Dillsburg, PA 17019Off Market
- $45,0002 bd1 ba460 sqft52 Dorsey Ln, Dillsburg, PA 17019Off Market
Nearby schools
GreatSchools rating
- 7/10Dillsburg El SchoolGrades: K-5Distance: 2.4 mi
- 5/10Northern Middle SchoolGrades: 6-8Distance: 2.8 mi
- 8/10Northern High SchoolGrades: 9-12Distance: 2.7 mi
Schools provided by the listing agent
- District: Northern York County
Source: Bright MLS. This data may not be complete. We recommend contacting the local school district to confirm school assignments for this home.


Get pre-qualified for a loan
At Zillow Home Loans, we can pre-qualify you in as little as 5 minutes with no impact to your credit score.An equal housing lender. NMLS #10287.
Sell for more on Zillow
Get a Zillow Showcase℠ listing at no additional cost and you could sell for .
$369,900
2% more
+$7,398
With Zillow Showcase(estimated)
$377,298
- Pennsylvania
- York County
- Dillsburg
- 17019
- 111 Dorsey Ln
Nearby cities
Nearby neighborhoods
Nearby zip codes
Other Dillsburg Topics
