Skip main navigation
Off market
  • $524,100

    111 Douglas Ln, Bristol, TN 37620

    3beds
    3,960sqft
    SingleFamily
    Built in 1989
    0.36 Acres Lot
    $524,100 Zestimate®
    $132/sqft
    $3,117 Estimated rent

    Home value

    $524,100

    $482,000 - $566,000

    $3,117/mo

    Zestimate® history
    Loading
    Loading...

    Owner options

    List your home for rent

    $3,117/mo

    Rent Zestimate®

    Find your next renter with Zillow Rental Manager. Plus, with online applications, you can quickly screen prospective tenants – for free.

    Learn more

    $3,117/mo

    Rent Zestimate®

    Refinance and save

    $3,053/mo

    Est. payment

    Refinancing to a lower rate could help reduce your monthly payments and save thousands over the life of the loan.

    See today's rates

    $3,053/mo

    Est. payment

    Explore your selling options

    Work with a Zillow partner agent

    Leverage their expertise and Zillow's premium Showcase listings to get your home seen by more buyers.

    Get started

    List with your own agent

    Get your home in front of millions of buyers by listing it on Zillow.

    Learn how to do it

    Sell it yourself

    Take full control of how buyers see your home on Zillow by listing For Sale by Owner (FSBO).

    List your home

    What's special

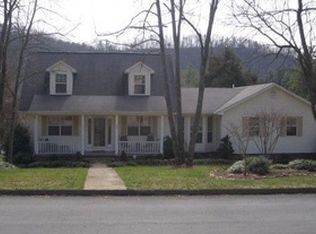
    Spacious home with flexible rooms for a couple or large family situated in Steele Creek Estates. Just a one block walk to the 2,200 acre Steele Creek Park for family fun and relaxation. Whether you love to golf, run, bike, walk the dogs, paddle boat, picnic or enjoy the new splash pad, this park has it all. So does this home. Relax by your heated in-ground fiberglass pool and enjoy the waterfall on the goldfish pond. This large home has room for everyone. 4,000 heated and cooled square feet. Master bed and bath with walk-in closet on the main. Guest bed and full bath on main. Two separate offices, each with closets to use for extra bedrooms on the main. Formal living and dining overlook pool deck. Modern kitchen with granite, soft-close drawers, and stainless Whirlpool Gold appliances. Kitchen overlooks pool and private back yard. Hardwood and ceramic floors throughout. Wood-burning fireplace. Four additional finished rooms and full bath in basement. Central vacuum on both floors.

    This property is off market, which means it's not currently listed for sale or rent on Zillow. This may be different from what's available on other websites or public sources.
    Facts & features

    Interior

    Bedrooms & bathrooms
    • Bedrooms: 3
    • Bathrooms: 3
    • Full bathrooms: 3
    Heating
    • Heat pump, Gas
    Cooling
    • Central
    Appliances
    • Included: Dishwasher, Garbage disposal, Microwave, Range / Oven, Refrigerator
    Features
    • Flooring: Hardwood
    • Basement: Unfinished
    • Has fireplace: Yes
    Interior area
    • Total interior livable area: 3,960 sqft

    Property

    Parking
    • Total spaces: 2
    • Parking features: Garage - Attached
    Features
    • Exterior features: Stucco, Cement / Concrete
    Lot
    • Size: 0.36 Acres
    Details
    • Parcel number: 020PA01900000

    Construction

    Type & style
    • Home type: SingleFamily
    Materials
    • Foundation: Footing
    • Roof: Other
    Condition
    • Year built: 1989

    Utilities & green energy

    • Sewer: Public Sewer

    Community & neighborhood

    Location
    • Region: Bristol

    Other

    Other facts
    • Roof: Shingle
    • Exterior Amenities: Paved Street, Shed, Concrete Driveway, RV Parking, In Ground Pool
    • Porch/Patio: Porch Covered, Open Patio, Covered Patio
    • Garage Type: Garage Attached
    • Interior Amenities: Ceiling Fan(s), Dry Wall, Newer Paint, Hardwood Floor, Smoke Detector, Walk-in Closets, Cable, Garage Door Opener, Vaulted Ceiling(s), Tray Ceiling, Radon Mitigation System
    • Appliances: Range/Oven, Dishwasher, Garbage Disposal, Refrigerator, Microwave, Central Vacuum
    • Landscaping: Outdoor Lighting, Water Garden, Privacy Fence
    • Heating: Heat Pump, Natural Gas, Central, Other-See Remarks
    • Cooling: Heat Pump, Central Air, Electric
    • Windows: Insulated, Tilt Windows, Skylights
    • Basement/Foundation: Block, Full Basement, Partial Finished, Inside Entry
    • Fireplace Details: Brick, Wood Burning
    • Lot Description: Level, Rolling/Sloping
    • Style: Ranch
    • Internet Availability: Cable High Speed
    • Sewer: Public Sewer
    • Window Treatments: All
    • Water Heater: Gas
    • Gaso: Natural Gas, Installed
    • Property Status: Active Contingency
    • Exterior: Stucco
    • Water Supply: Public
    • Kitchen Level: First
    • Laundry Level: First
    • Bath 2 Level: First
    • Bath Level: First
    • Bedroom 3 Level: First
    • Bedroom 2 Level: First
    • Living Rm Level: First
    • Mstr Bedroom Level: First
    • Great Rm Level: First
    • Dining Rm Level: First
    • Den/Family Rm Level: Basement
    • Bath 3 Level: Basement
    • Tax Map #: 020P A 019.00

    Price history

    DateEventPrice
    12/23/2019Sold$325,000-3.6%$82/sqft
    Source: SWVAR #71427 Report a problem
    10/17/2019Price change$337,000-5.8%$85/sqft
    Source: Highlands Realty, Inc. #71427 Report a problem
    9/24/2019Listed for sale$357,900+35.1%$90/sqft
    Source: Highlands Realty, Inc. #71427 Report a problem
    10/24/2014Sold$265,000-7%$67/sqft
    Source: TVRMLS #349973 Report a problem
    7/12/2014Price change$284,900-4.3%$72/sqft
    Source: Heritage Homes at Sixth Street, Inc. #349973 Report a problem
    6/27/2014Listed for sale$297,750+210.9%$75/sqft
    Source: Heritage Homes at Sixth Street, Inc. #349973 Report a problem
    4/11/2014Sold$95,777+19.9%$24/sqft
    Source: TVRMLS #346086 Report a problem
    4/2/2014Listed for sale$79,900-62.8%$20/sqft
    Source: Heritage Homes at Sixth Street, Inc. #346086 Report a problem
    12/10/2013Sold$214,600+1330.7%$54/sqft
    Source: Public Record Report a problem
    4/13/1994Sold$15,000$4/sqft
    Source: Public Record Report a problem

    Public tax history

    YearProperty taxesTax assessment
    2025$4,604 +27.9%$133,150 +75.5%
    2024$3,601 +8.1%$75,875
    2023$3,333 $75,875
    2022$3,333 $75,875
    2021-- $75,875 +6.5%
    2020$3,372 +84.1%$71,275
    2019$1,832 -45.4%$71,275
    2018$3,358 0%$71,275
    2017$3,358 $71,275 +7.4%
    2016$3,358 +11.1%$66,375 +0%
    2014$3,023 $66,356
    2013$3,023 -0.5%$66,356 -1.3%
    2012$3,037 +4.5%$67,199 -0.1%
    2011$2,907 $67,271
    2010$2,907 $67,271
    2009$2,907 $67,271
    2008-- $67,271 +25.6%
    2007$2,650 +2.5%$53,539
    2006$2,586 $53,539
    2005$2,586 -3.8%$53,539
    2004$2,688 +25.9%$53,539 +17.9%
    2002$2,135 $45,429
    2001-- $45,429 -72.2%
    2000-- $163,376

    Find assessor info on the county website

    Neighborhood: 37620

    Nearby schools

    GreatSchools rating
    Schools provided by the listing agent
    • Elementary: Anderson
    • Middle: Vance
    • High: Tennessee

    Source: The MLS. This data may not be complete. We recommend contacting the local school district to confirm school assignments for this home.

    Get a cash offer in 3 minutes
    Find out how much your home could sell for in as little as 3 minutes with a no-obligation cash offer.
    Estimated market value
    $524,100
    Get a cash offer in 3 minutes
    Find out how much your home could sell for in as little as 3 minutes with a no-obligation cash offer.
    Estimated market value
    $524,100