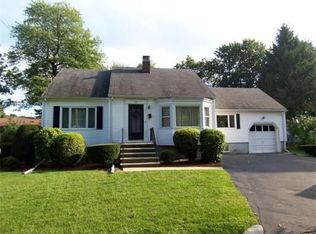
Fabulous New Listing in Commuter-Friendly Arlington, MA! ** This sun-splashed ranch offers 3 bright bedrooms, 1.5 baths, and a spacious living room with a cozy fireplace. Enjoy the oversized finished lower-level playroom with room to expand or build up—endless possibilities with this home! Electrical upgraded to 200 amps. Situated on a level, fenced-in 0.2-acre lot with a handy storage shed and a long driveway, this home also features a sprinkler system for easy lawn care. Nestled in a highly desirable commuter neighborhood, it’s just minutes from shops, school, restaurants, and major routes. The owners have relocated back overseas, making this wonderful home available now! Vacant & professionally cleaned (must take shoes off) Open House MONDAY 3/24/25, 5–7 PM. Don’t miss this gem!
Sold for $900,000
$900,000
111 Dow Ave, Arlington, MA 02476
3beds
1,970sqft
Single Family Residence
Built in 1960
8,533 Square Feet Lot
$898,500 Zestimate®
$457/sqft
$3,490 Estimated rent
Home value
$898,500
$827,000 - $979,000
$3,490/mo
Zestimate® history
Owner options
List your home for rent
$3,490/mo
Rent Zestimate®
Find your next renter with Zillow Rental Manager. Plus, with online applications, you can quickly screen prospective tenants – for free.
$3,490/mo
Rent Zestimate®
Refinance and save
$6,049/mo
Est. payment
Refinancing to a lower rate could help reduce your monthly payments and save thousands over the life of the loan.
$6,049/mo
Est. payment
Explore your selling options
Work with a Zillow partner agent
Leverage their expertise and Zillow's premium Showcase listings to get your home seen by more buyers.
Get startedList with your own agent
Get your home in front of millions of buyers by listing it on Zillow.
Learn how to do itSell it yourself
Take full control of how buyers see your home on Zillow by listing For Sale by Owner (FSBO).
List your homeWhat's special
Cozy fireplaceOversized finished lower-level playroomSprinkler systemLong driveway
Zillow last checked:
Listing updated:
Listed by:
Rosemary Kelleher 781-248-6069,
LAER Realty Partners 978-692-9292
Bought with:
Preeti Walhekar
Keller Williams Realty Boston Northwest
Source: MLS PIN,MLS#: 73349021
Facts & features
Interior
Bedrooms & bathrooms
- Bedrooms: 3
- Bathrooms: 2
- Full bathrooms: 1
- 1/2 bathrooms: 1
Primary bedroom
- Features: Flooring - Hardwood
- Level: First
- Area: 130
- Dimensions: 13 x 10
Bedroom 2
- Features: Flooring - Hardwood
- Level: First
- Area: 120
- Dimensions: 10 x 12
Bedroom 3
- Features: Flooring - Hardwood
- Level: First
- Area: 143
- Dimensions: 11 x 13
Bathroom 1
- Features: Bathroom - Full
- Level: First
Bathroom 2
- Features: Bathroom - Half
- Level: Basement
Dining room
- Features: Flooring - Hardwood
- Level: First
- Area: 120
- Dimensions: 10 x 12
Family room
- Level: Basement
- Area: 322
- Dimensions: 23 x 14
Kitchen
- Level: First
- Area: 120
- Dimensions: 10 x 12
Living room
- Features: Flooring - Hardwood
- Level: First
- Area: 270
- Dimensions: 18 x 15
Heating
- Baseboard, Natural Gas
Cooling
- Window Unit(s)
Appliances
- Included: Gas Water Heater
- Laundry: In Basement
Features
- Flooring: Hardwood
- Basement: Full,Partially Finished,Walk-Out Access,Interior Entry,Concrete
- Number of fireplaces: 2
- Fireplace features: Living Room
Interior area
- Total structure area: 1,970
- Total interior livable area: 1,970 sqft
- Finished area above ground: 1,312
- Finished area below ground: 658
Property
Parking
- Total spaces: 5
- Parking features: Paved Drive, Off Street, Paved
- Uncovered spaces: 5
Features
- Exterior features: Rain Gutters, Storage, Sprinkler System, Fenced Yard
- Fencing: Fenced
Lot
- Size: 8,533 Square Feet
- Features: Level
Details
- Additional structures: Workshop
- Parcel number: 331917
- Zoning: Res
Construction
Type & style
- Home type: SingleFamily
- Architectural style: Ranch
- Property subtype: Single Family Residence
Materials
- Frame
- Foundation: Concrete Perimeter
- Roof: Shingle
Condition
- Year built: 1960
Utilities & green energy
- Electric: Circuit Breakers, 200+ Amp Service
- Sewer: Public Sewer
- Water: Public
Community & HOA
Community
- Features: Public Transportation, Shopping, Park, Walk/Jog Trails, Highway Access, House of Worship, Private School, Public School, Other
HOA
- Has HOA: No
Location
- Region: Arlington
Financial & listing details
- Price per square foot: $457/sqft
- Tax assessed value: $777,400
- Annual tax amount: $8,233
- Date on market: 9/28/2026
- Listing terms: Contract
Price history
| Date | Event | Price |
|---|---|---|
| 4/16/2025 | Sold | $900,000+0%$457/sqft |
Source: MLS PIN #73349021 Report a problem | ||
| 3/23/2025 | Listed for sale | $899,900+93.5%$457/sqft |
Source: MLS PIN #73349021 Report a problem | ||
| 9/14/2005 | Sold | $465,000$236/sqft |
Source: Public Record Report a problem | ||
Public tax history
| Year | Property taxes | Tax assessment |
|---|---|---|
| 2025 | $8,588 +4.3% | $797,400 +2.6% |
| 2024 | $8,233 +4% | $777,400 +10.1% |
| 2023 | $7,913 +4.9% | $705,900 +6.8% |
| 2022 | $7,546 +1.8% | $660,800 +1.1% |
| 2021 | $7,415 +2.5% | $653,900 |
| 2020 | $7,232 +0.3% | $653,900 +2.1% |
| 2019 | $7,213 +4.8% | $640,600 +12.9% |
| 2018 | $6,881 +2.7% | $567,300 +6.3% |
| 2017 | $6,701 +9.2% | $533,500 +11.3% |
| 2016 | $6,136 +3.4% | $479,400 +9.4% |
| 2015 | $5,936 +3% | $438,100 +4.9% |
| 2014 | $5,761 +4.4% | $417,800 +3% |
| 2013 | $5,520 +7.6% | $405,600 +8% |
| 2012 | $5,132 +10.1% | $375,700 |
| 2011 | $4,662 +2.5% | $375,700 |
| 2010 | $4,550 +2.9% | $375,700 +1.3% |
| 2009 | $4,420 -4.1% | $370,800 -7.9% |
| 2008 | $4,611 -0.7% | $402,700 -5% |
| 2007 | $4,642 +5.1% | $423,900 +8.8% |
| 2006 | $4,418 +14.5% | $389,600 +10.5% |
| 2005 | $3,859 +2.8% | $352,700 |
| 2004 | $3,753 +3.1% | $352,700 +31.9% |
| 2003 | $3,641 +3.5% | $267,500 +5.3% |
| 2002 | $3,518 +1.9% | $254,000 +30% |
| 2000 | $3,451 -2.8% | $195,400 -5.6% |
| 1999 | $3,552 | $206,900 |
Find assessor info on the county website
Neighborhood: 02476
Nearby homes
- $1,039,8004 bd2 ba1.6k sqft107 Dow Ave, Arlington, MA 02476Off Market

- $1,227,9003 bd2 ba1.7k sqft119 Dow Ave, Arlington, MA 02476Off Market
- $1,186,0003 bd3 ba1.6k sqft102 Valentine Rd, Arlington, MA 02476Sold

- $1,175,9003 bd3 ba2k sqft23 Day St, Arlington, MA 02476Off Market
- $1,300,0004 bd2 ba2k sqft110 Dow Ave, Arlington, MA 02476Sold
- $1,611,0005 bd5 ba3.3k sqft98 Valentine Rd, Arlington, MA 02476Off Market
- $1,121,1004 bd3 ba2k sqft34 Virginia Rd, Arlington, MA 02476Off Market
- $975,0002 bd2 ba2k sqft106 Dow Ave, Arlington, MA 02476Sold
Nearby schools
GreatSchools rating
- 10/10Dallin Elementary SchoolGrades: K-5Distance: 0.2 mi
- 10/10Ottoson Middle SchoolGrades: 7-8Distance: 0.8 mi
- 10/10Arlington High SchoolGrades: 9-12Distance: 1.5 mi
Get a cash offer in 3 minutes
Find out how much your home could sell for in as little as 3 minutes with a no-obligation cash offer.
Estimated market value
$898,500
Get a cash offer in 3 minutes
Find out how much your home could sell for in as little as 3 minutes with a no-obligation cash offer.
Estimated market value
$898,500
- Massachusetts
- Middlesex County
- Arlington
- 02476
- 111 Dow Ave
