Skip main navigation
Pending
  • $329,900

    111 Drake Ln, Duncansville, PA 16635

    3beds
    1,985sqft
    : 
    $2,079/mo
    Get pre-qualified
    Single Family Residence
    Built in 1997
    0.51 Acres Lot
    $-- Zestimate®
    $166/sqft
    $-- HOA

    What's special

    Propane fireplacePractical storage shedBright living spaceDedicated laundry spaceUpdated vinyl flooring
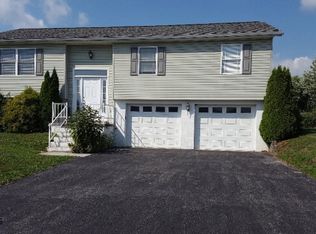
    From the moment you arrive, care and attention to detail set the tone for this 3-bedroom, 2.5-bathroom bi-level home. Step inside to a bright living space that flows into the kitchen featuring updated vinyl flooring. Both full bathrooms have been recently renovated with clean, modern finishes. The finished lower level offers a second living area anchored by a propane fireplace, complete with a half bath, dedicated laundry space, and a walkout to the backyard patio. Outside, the manicured yard offers great curb appeal and includes a practical storage shed. Additional features include a climate-controlled garage with epoxied floors. Move-in ready and built for easy living--schedule your showing today!
    35 days
    |
    112
    |
    1
    |

    Likely to sell faster than

    Zillow last checked:

    Listing updated:

    Listed by:

    The Gretchen Gunnett Team 814-696-7742,

    Perry Wellington Realty, LLC 814-695-5323

    Source: AHAR,MLS#: 80745MLS Logo

      Facts & features

      Interior

      Bedrooms & bathrooms
      • Bedrooms: 3
      • Bathrooms: 3
      • Full bathrooms: 3
      Bedroom 1
      • Level: Main
      • Area: 192 Square Feet
      • Dimensions: 16 x 12
      Bedroom 2
      • Level: Main
      • Area: 110 Square Feet
      • Dimensions: 11 x 10
      Bedroom 3
      • Level: Main
      • Area: 120 Square Feet
      • Dimensions: 12 x 10
      Bathroom 1
      • Level: Main
      • Area: 54 Square Feet
      • Dimensions: 9 x 6
      Bathroom 2
      • Level: Main
      • Area: 54 Square Feet
      • Dimensions: 9 x 6
      Bathroom 3
      • Level: Lower
      • Area: 40 Square Feet
      • Dimensions: 8 x 5
      Family room
      • Level: Lower
      • Area: 390 Square Feet
      • Dimensions: 26 x 15
      Kitchen
      • Level: Main
      • Area: 264 Square Feet
      • Dimensions: 22 x 12
      Laundry
      • Level: Lower
      • Area: 56 Square Feet
      • Dimensions: 8 x 7
      Living room
      • Level: Main
      • Area: 255 Square Feet
      • Dimensions: 17 x 15
      Heating
      • Oil, Forced Air
      Cooling
      • Central Air
      Appliances
      • Included: Dishwasher, Range, Microwave, Refrigerator
      Features
      • Eat-in Kitchen
      • Flooring: Vinyl, Carpet
      • Windows: Combination
      • Basement: Full,Finished
      • Number of fireplaces: 1
      • Fireplace features: See Remarks
      Interior area
      • Total structure area: 1,985
      • Total interior livable area: 1,985 sqft
      • Finished area above ground: 1,985

      Property

      Parking
      • Total spaces: 2
      • Parking features: Attached, Driveway, Garage, Garage Door Opener
      • Attached garage spaces: 2
      Features
      • Levels: Bi-Level
      • Patio & porch: Deck, Patio
      • Exterior features: Rain Gutters
      • Pool features: None
      • Fencing: None
      Lot
      • Size: 0.51 Acres
      • Features: Cleared, Level
      Details
      • Additional structures: Shed(s)
      • Parcel number: 09.0001D.045.00000
      • Zoning: Residential
      • Special conditions: Standard
      • Other equipment: None

      Construction

      Type & style
      • Home type: SingleFamily
      • Architectural style: Traditional
      • Property subtype: Single Family Residence
      Materials
      • Brick, Vinyl Siding, Stucco
      • Foundation: Block
      • Roof: Shingle
      Condition
      • Year built: 1997

      Utilities & green energy

      • Sewer: Public Sewer
      • Water: Public
      • Utilities for property: Electricity Connected, Sewer Connected

      Community & HOA

      Community
      • Subdivision: None
      HOA
      • Has HOA: No
      Location
      • Region: Duncansville

      Financial & listing details

      • Price per square foot: $166/sqft
      • Tax assessed value: $206,500
      • Annual tax amount: $3,685
      • Date on market: 7/22/2026
      • Listing terms: Cash,Commercial,Conventional,FHA,VA Loan
      • Inclusions: Stove, Refrigerator, Dishwasher, Washer & Dryer, most drapes and blinds
      • Exclusions: Dwarf Lilac bush and canna's by the shed

        Estimated market value

        Not available

        Estimated sales range

        Not available

        Not available

        Price history

        DateEventPrice
        7/25/2026Pending sale$329,900$166/sqft
        Source: AHAR #80745 Report a problem
        7/22/2026Listed for sale$329,9000%$166/sqft
        Source: AHAR #80745 Report a problem
        11/10/2025Listing removed$330,000$166/sqft
        Source: AHAR #78512 Report a problem
        10/28/2025Price change$330,000-4.3%$166/sqft
        Source: AHAR #78512 Report a problem
        9/29/2025Price change$345,000-4.1%$174/sqft
        Source: AHAR #78512 Report a problem
        9/22/2025Listed for sale$359,900+152.6%$181/sqft
        Source: AHAR #78512 Report a problem
        8/15/2002Sold$142,500$72/sqft
        Source: Agent Provided Report a problem

        Public tax history

        YearProperty taxesTax assessment
        2025$3,608 +4.6%$206,500
        2024$3,450 +2.6%$206,500
        2023$3,362 +1.4%$206,500
        2022$3,317 $206,500
        2021$3,317 +0.1%$206,500
        2020$3,312 +5.3%$206,500
        2018$3,144 $206,500
        2017-- $206,500 +1185%
        2016-- $16,070
        2015$699 $16,070
        Find assessor info on the county website

        Monthly payment

        Est. payment

        Payment breakdown

        Explore the cost of this home by adjusting the details. Changes won't be saved.
        All calculations are estimates and provided by Zillow, Inc. for informational purposes only. Actual amounts may vary.
        HOA fees may include property taxes on listings classified as Co-Ops. Contact the listing agent and/or owner for fee details.
        See how much you could borrow to make a competitive offer.

        Climate risks

        Neighborhood: 16635

        Getting around

        12 / 100
        Car-Dependent
        30 / 100
        Somewhat Bikeable

        Nearby schools

        GreatSchools rating

        A local agent can set up tours, give advice and negotiate with sellers.

        Browse local experts

        Similar homes