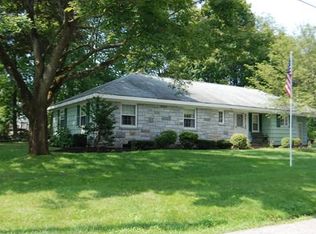
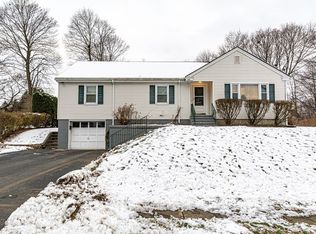
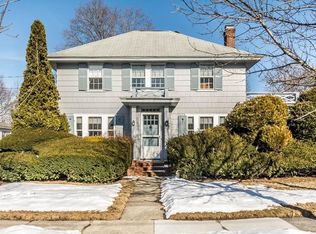
Meticulously maintained in desirable Belvidere, this 3-bedroom, 3-bath Ranch seamlessly combines classic style with modern comfort. Enter the living room where a large picture window fills the space with natural light, highlighting the classic brick fireplace & gleaming HW floors that flow into the dining area. Updated kitchen is a chef’s delight, featuring an island with breakfast bar, stainless steel appliances & an open-concept design that extends into the sitting room, w/ large windows & access to the deck. A cozy den offers custom built-in cabinetry, a beamed ceiling, bay window & a gas fireplace. The spacious primary includes two closets, while 2 additional bedrooms and 2 full baths round out the level. The finished basement adds living space with a family room, full bath & laundry room. Outside, the back deck overlooks a beautifully landscaped yard. A one-car garage adds convenience to this exceptional home.
Sold for $760,000
$760,000
111 Draper St, Lowell, MA 01852
3beds
2,845sqft
Single Family Residence
Built in 1958
0.34 Acres Lot
$760,300 Zestimate®
$267/sqft
$3,892 Estimated rent
Home value
$760,300
$715,000 - $814,000
$3,892/mo
Zestimate® history
Loading...
Owner options
List your home for rent
$3,892/mo
Rent Zestimate®
Find your next renter with Zillow Rental Manager. Plus, with online applications, you can quickly screen prospective tenants – for free.
Learn more$3,892/mo
Rent Zestimate®
Refinance and save
$4,674/mo
Est. payment
Refinancing to a lower rate could help reduce your monthly payments and save thousands over the life of the loan.
See today's rates$4,674/mo
Est. payment
Explore your selling options
Work with a Zillow partner agent
Leverage their expertise and Zillow's premium Showcase listings to get your home seen by more buyers.
Get startedList with your own agent
Get your home in front of millions of buyers by listing it on Zillow.
Learn how to do itSell it yourself
Take full control of how buyers see your home on Zillow by listing For Sale by Owner (FSBO).
List your homeWhat's special
Gas fireplaceClassic brick fireplaceBack deckLaundry roomFamily roomSitting roomBeamed ceiling
Zillow last checked:
Listing updated:
Listed by:
Paul A. Dubuque 978-866-3586,
Lamacchia Realty, Inc. 978-250-1900
Bought with:
Fermin Group
Century 21 North East
Source: MLS PIN,MLS#: 73454423
Facts & features
Interior
Bedrooms & bathrooms
- Bedrooms: 3
- Bathrooms: 3
- Full bathrooms: 3
Primary bedroom
- Features: Ceiling Fan(s), Closet, Flooring - Hardwood, Cable Hookup
- Level: First
- Area: 192
- Dimensions: 16 x 12
Bedroom 2
- Features: Ceiling Fan(s), Closet, Flooring - Hardwood, Cable Hookup
- Level: First
- Area: 132
- Dimensions: 11 x 12
Bedroom 3
- Features: Ceiling Fan(s), Closet, Flooring - Hardwood, Cable Hookup
- Level: First
- Area: 198
- Dimensions: 11 x 18
Primary bathroom
- Features: No
Bathroom 1
- Features: Bathroom - Full, Bathroom - With Tub & Shower, Flooring - Stone/Ceramic Tile
- Level: First
- Area: 56
- Dimensions: 7 x 8
Bathroom 2
- Features: Bathroom - Full, Bathroom - With Shower Stall, Flooring - Stone/Ceramic Tile, Wainscoting
- Level: First
- Area: 35
- Dimensions: 7 x 5
Bathroom 3
- Features: Bathroom - Full, Bathroom - Tiled With Shower Stall, Flooring - Stone/Ceramic Tile
- Level: Basement
- Area: 35
- Dimensions: 7 x 5
Dining room
- Features: Flooring - Hardwood, Open Floorplan
- Level: First
- Area: 168
- Dimensions: 14 x 12
Family room
- Features: Flooring - Vinyl, Cable Hookup, Recessed Lighting
- Level: Basement
- Area: 720
- Dimensions: 30 x 24
Kitchen
- Features: Ceiling Fan(s), Closet/Cabinets - Custom Built, Flooring - Hardwood, Window(s) - Picture, Countertops - Stone/Granite/Solid, Kitchen Island, Deck - Exterior, Open Floorplan, Recessed Lighting, Slider, Gas Stove
- Level: First
- Area: 204
- Dimensions: 17 x 12
Living room
- Features: Closet/Cabinets - Custom Built, Flooring - Hardwood, Cable Hookup
- Level: First
- Area: 286
- Dimensions: 22 x 13
Heating
- Baseboard, Natural Gas, Fireplace(s)
Cooling
- Central Air
Appliances
- Included: Gas Water Heater, Water Heater, Range, Dishwasher, Microwave, Refrigerator, Washer, Dryer
- Laundry: Flooring - Vinyl, Electric Dryer Hookup, Recessed Lighting, Washer Hookup, In Basement, Gas Dryer Hookup
Features
- Beamed Ceilings, Closet, Open Floorplan, Slider, Den, Sitting Room, Wired for Sound
- Flooring: Tile, Vinyl, Carpet, Hardwood, Flooring - Hardwood
- Doors: French Doors, Insulated Doors
- Windows: Bay/Bow/Box, Screens
- Basement: Finished,Walk-Out Access,Interior Entry,Garage Access,Sump Pump,Concrete
- Number of fireplaces: 3
- Fireplace features: Family Room, Living Room
Interior area
- Total structure area: 2,845
- Total interior livable area: 2,845 sqft
- Finished area above ground: 1,917
- Finished area below ground: 928
Property
Parking
- Total spaces: 4
- Parking features: Attached, Garage Faces Side, Paved Drive, Off Street, Paved
- Attached garage spaces: 1
- Uncovered spaces: 3
Accessibility
- Accessibility features: No
Features
- Patio & porch: Deck - Exterior, Porch, Deck, Deck - Composite
- Exterior features: Porch, Deck, Deck - Composite, Rain Gutters, Sprinkler System, Screens, Stone Wall, ET Irrigation Controller
Lot
- Size: 0.34 Acres
Details
- Foundation area: 0
- Parcel number: M:249 B:1865 L:111,3197488
- Zoning: SSF
Construction
Type & style
- Home type: SingleFamily
- Architectural style: Ranch
- Property subtype: Single Family Residence
Materials
- Conventional (2x4-2x6)
- Foundation: Concrete Perimeter
- Roof: Shingle
Condition
- Year built: 1958
Utilities & green energy
- Electric: Circuit Breakers, 200+ Amp Service
- Sewer: Public Sewer
- Water: Public
- Utilities for property: for Gas Range, for Gas Dryer, Washer Hookup
Green energy
- Energy efficient items: Thermostat
- Energy generation: Solar
- Water conservation: ET Irrigation Controller
Community & neighborhood
Security
- Security features: Security System
Community
- Community features: Public Transportation, Shopping, Park, Walk/Jog Trails, Medical Facility, Bike Path, Highway Access, House of Worship, Private School, Public School, T-Station, University
Location
- Region: Lowell
Other
Other facts
- Road surface type: Paved
Price history
| Date | Event | Price |
|---|---|---|
| 2/18/2026 | Sold | $760,000+0%$267/sqft |
Source: MLS PIN #73454423 Report a problem | ||
| 1/6/2026 | Contingent | $759,900$267/sqft |
Source: MLS PIN #73454423 Report a problem | ||
| 12/23/2025 | Listed for sale | $759,900$267/sqft |
Source: MLS PIN #73454423 Report a problem | ||
| 12/19/2025 | Contingent | $759,900$267/sqft |
Source: MLS PIN #73454423 Report a problem | ||
| 11/13/2025 | Listed for sale | $759,900-1.3%$267/sqft |
Source: MLS PIN #73454423 Report a problem | ||
| 8/12/2025 | Listing removed | $769,900$271/sqft |
Source: MLS PIN #73375767 Report a problem | ||
| 6/19/2025 | Price change | $769,900-3.8%$271/sqft |
Source: MLS PIN #73375767 Report a problem | ||
| 5/15/2025 | Listed for sale | $799,900+113.3%$281/sqft |
Source: MLS PIN #73375767 Report a problem | ||
| 9/16/2008 | Sold | $375,000$132/sqft |
Source: Public Record Report a problem | ||
Public tax history
| Year | Property taxes | Tax assessment |
|---|---|---|
| 2025 | $8,535 +3.2% | $743,500 +7.1% |
| 2024 | $8,267 +4.4% | $694,100 +8.9% |
| 2023 | $7,915 +8.7% | $637,300 +17.8% |
| 2022 | $7,279 | $540,800 |
| 2021 | $7,279 +9.4% | $540,800 +8.6% |
| 2020 | $6,652 -7.7% | $497,900 -3% |
| 2019 | $7,204 +5.1% | $513,100 +7.7% |
| 2018 | $6,855 +4.4% | $476,400 +8.2% |
| 2017 | $6,568 +7% | $440,200 +8.7% |
| 2016 | $6,140 | $405,000 |
Find assessor info on the county website
Neighborhood: Belvidere
Nearby schools
GreatSchools rating
- 4/10James Sullivan Middle SchoolGrades: 5-8Distance: 0.1 mi
- NALeblanc Therapeutic Day SchoolGrades: 9-12Distance: 0.5 mi
- 7/10Reilly Elementary SchoolGrades: PK-4Distance: 0.1 mi
Get a cash offer in 3 minutes
Find out how much your home could sell for in as little as 3 minutes with a no-obligation cash offer.
Estimated market value
$760,300
Get a cash offer in 3 minutes
Find out how much your home could sell for in as little as 3 minutes with a no-obligation cash offer.
Estimated market value
$760,300
- Massachusetts
- Middlesex County
- Lowell
- 01852
- Belvidere
- 111 Draper St
Nearby cities
Nearby neighborhoods
Nearby zip codes
Other Lowell Topics
