If you're looking for a convenient lifestyle in the heart of Madison, then this is the home for you! Located just 4 minutes from Publix, 7 minutes from Madison Hospital, 8 minutes from Clift Farm & Costco, 15 minutes from Huntsville Airport & Research Park, 17 minutes from Redstone Arsenal & with the Learning Zone of Madison at the front of the neighborhood, this home is accessible to everything you need! Features include: hardwood floors throughout the main living area, 3 car garage w/ epoxy floor & storm shelter, stunning built-ins in primary bedroom closet, office, screened in porch, extended patio, firepit, spacious bonus room w/ wet bar, new paint throughout, community pool & much more!
Pending
$525,000
111 Duchess Dr, Madison, AL 35758
4beds
3,086sqft
Single Family Residence
Built in 2015
10,018 Square Feet Lot
$-- Zestimate®
$170/sqft
$46/mo HOA
What's special
New paint throughoutScreened in porchExtended patio
- 62 days
- 492
- 38
Likely to sell faster than
Zillow last checked:
Listing updated:
Listed by:
Grant Streams 256-457-9455,
Weichert Realtors-The Sp Plce
Source: ValleyMLS,MLS#: 21925799
Facts & features
Interior
Bedrooms & bathrooms
- Bedrooms: 4
- Bathrooms: 3
- Full bathrooms: 3
Rooms
- Room types: Master Bedroom, Living Room, Bedroom 2, Dining Room, Bedroom 3, Kitchen, Bedroom 4, Bonus Room, Office/Study, Laundry
Primary bedroom
- Features: Ceiling Fan(s), Crown Molding, Carpet, Isolate, Smooth Ceiling, Tray Ceiling(s), Window Cov, Walk-In Closet(s)
- Level: First
- Area: 224
- Dimensions: 14 x 16
Bedroom 2
- Features: Ceiling Fan(s), Carpet, Smooth Ceiling
- Level: First
- Area: 120
- Dimensions: 10 x 12
Bedroom 3
- Features: Ceiling Fan(s), Carpet, Window Cov, Walk-In Closet(s)
- Level: Second
- Area: 182
- Dimensions: 13 x 14
Bedroom 4
- Features: Ceiling Fan(s), Carpet, Window Cov, Walk-In Closet(s)
- Level: Second
- Area: 182
- Dimensions: 13 x 14
Dining room
- Features: Crown Molding, Window Cov, Wood Floor
- Level: First
- Area: 144
- Dimensions: 12 x 12
Kitchen
- Features: Crown Molding, Eat-in Kitchen, Granite Counters, Kitchen Island, Pantry, Recessed Lighting, Smooth Ceiling
- Level: First
- Area: 135
- Dimensions: 15 x 9
Living room
- Features: Ceiling Fan(s), Crown Molding, Fireplace, Smooth Ceiling, Window Cov, Wood Floor
- Level: First
- Area: 342
- Dimensions: 19 x 18
Office
- Features: Crown Molding, Window Cov, Wood Floor, Wainscoting
- Level: First
- Area: 132
- Dimensions: 11 x 12
Bonus room
- Features: Ceiling Fan(s), Carpet, Granite Counters, Recessed Lighting, Wet Bar, Built-in Features
- Level: Second
- Area: 418
- Dimensions: 22 x 19
Laundry room
- Features: Smooth Ceiling, Tile
- Level: First
- Area: 36
- Dimensions: 6 x 6
Heating
- Central 2
Cooling
- Central 2
Appliances
- Included: Oven, Dishwasher, Microwave, Refrigerator, Disposal, Gas Cooktop
Features
- Has basement: No
- Number of fireplaces: 1
- Fireplace features: Outside, One, Gas Log
Interior area
- Total interior livable area: 3,086 sqft
Video & virtual tour
Property
Parking
- Parking features: Garage-Three Car, Garage-Attached
Features
- Patio & porch: Front Porch, Patio, Screened Porch
- Exterior features: Curb/Gutters, Sidewalk, Sprinkler Sys
Lot
- Size: 10,018 Square Feet
- Dimensions: 76 x 132
Details
- Parcel number: 1603060001001050
Construction
Type & style
- Home type: SingleFamily
- Architectural style: Traditional
- Property subtype: Single Family Residence
Materials
- Foundation: Slab
Condition
- New construction: No
- Year built: 2015
Utilities & green energy
- Sewer: Public Sewer
- Water: Public
Community & HOA
Community
- Features: Curbs, Playground
- Subdivision: Applewood
HOA
- Has HOA: Yes
- Amenities included: Clubhouse, Pool
- Services included: Club House, Community Pool (OA)
- HOA fee: $550 annually
- HOA name: Applewood Homeowners Association
Location
- Region: Madison
Financial & listing details
- Price per square foot: $170/sqft
- Tax assessed value: $523,600
- Date on market: 8/6/2026
Estimated market value
Not available
Estimated sales range
Not available
Not available
Price history
| Date | Event | Price |
|---|---|---|
| 9/21/2026 | Pending sale | $525,000$170/sqft |
Source:  ValleyMLS #21925799 Report a problem ValleyMLS #21925799 Report a problem | ||
| 8/6/2026 | Listed for sale | $525,000+54.9%$170/sqft |
Source: ValleyMLS #21925799 Report a problem | ||
| 5/7/2018 | Sold | $339,000$110/sqft |
Source: ValleyMLS #1090912 Report a problem | ||
| 4/6/2018 | Listed for sale | $339,000+3.8%$110/sqft |
Source: Averbuch Realty #1090912 Report a problem | ||
| 3/17/2017 | Sold | $326,500-2.5%$106/sqft |
Source: ValleyMLS #1056096 Report a problem | ||
| 12/19/2016 | Listed for sale | $335,000-2.6%$109/sqft |
Source: Leading Edge, R.E. Group #1056096 Report a problem | ||
| 1/22/2016 | Sold | $344,000+2.5%$111/sqft |
Source: ValleyMLS #1035065 Report a problem | ||
| 1/30/2015 | Sold | $335,500$109/sqft |
Source: ValleyMLS #1005970 Report a problem | ||
Public tax history
| Year | Property taxes | Tax assessment |
|---|---|---|
| 2025 | -- | $51,940 +7% |
| 2024 | -- | $48,560 +3.5% |
| 2023 | -- | $46,940 +23.8% |
| 2022 | $2,597 +10.6% | $37,920 +10.4% |
| 2021 | $2,349 +5.2% | $34,340 +5.1% |
| 2020 | $2,232 +25.9% | $32,660 +3.7% |
| 2019 | $1,772 | $31,480 +5.4% |
| 2018 | $1,772 -48.2% | $29,860 -49.6% |
| 2017 | $3,423 | $59,260 |
| 2016 | $3,423 -7.9% | $59,260 +771.5% |
| 2015 | $3,718 | $6,800 |
| 2014 | -- | -- |
Find assessor info on the county website
Monthly payment
Est. payment
Payment breakdown
Explore the cost of this home by adjusting the details. Changes won't be saved.Climate risks
Neighborhood: 35758
Nearby schools
Schools provided by the listing agent
- Elementary: Columbia Elementary
- Middle: Liberty
- High: Jamesclemens
Source: ValleyMLS. This data may not be complete. We recommend contacting the local school district to confirm school assignments for this home.

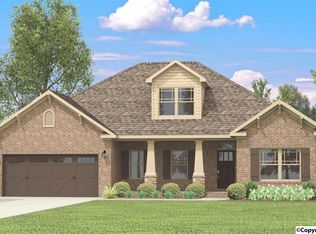

Similar homes
- $550,0004 bd3 ba3.1k sqft122 Star Chase Ln, Madison, AL 35758For Sale
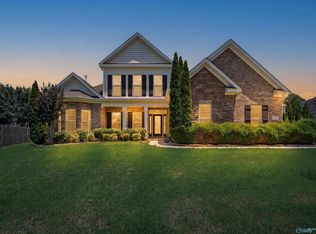 MLS ID #21922088, Tina Zhao. ValleyMLS
 - $413,9503 bd2 ba2.3k sqft111 Overbrook Dr, Madison, AL 35758For Sale
 MLS ID #21924015, Deborah Boydstun. ValleyMLS
 - $525,0005 bd3 ba3.1k sqft123 Windridge Way SW, Huntsville, AL 35824For Sale
 MLS ID #21930733, Kelly Holder. ValleyMLS
 - $509,0004 bd4 ba3k sqft201 SW Summerbranch Rd, Huntsville, AL 35756For Sale
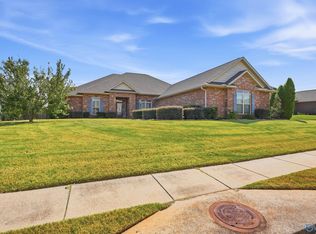 MLS ID #21929440, Ashton Colon. ValleyMLS
 - $529,9005 bd5 ba3.8k sqftTbd, Madison, AL 35756For Sale
 MLS ID #21457307, Margie Nixon, Norluxe Realty Birmingham LLC. GALMLS
