Skip main navigation
Off market
  • $671,700

    111 Dugar Ct, Gastonia, NC 28056

    3beds
    4,050sqft
    SingleFamily
    Built in 1992
    1.85 Acres Lot
    $671,700 Zestimate®
    $166/sqft
    $3,928 Estimated rent

    Home value

    $671,700

    $625,000 - $725,000

    $3,928/mo

    Zestimate® history
    Loading
    Loading...

    Owner options

    List your home for rent

    $3,928/mo

    Rent Zestimate®

    Find your next renter with Zillow Rental Manager. Plus, with online applications, you can quickly screen prospective tenants – for free.

    Learn more

    $3,928/mo

    Rent Zestimate®

    Refinance and save

    $4,073/mo

    Est. payment

    Refinancing to a lower rate could help reduce your monthly payments and save thousands over the life of the loan.

    See today's rates

    $4,073/mo

    Est. payment

    Explore your selling options

    Work with a Zillow partner agent

    Leverage their expertise and Zillow's premium Showcase listings to get your home seen by more buyers.

    Get started

    List with your own agent

    Get your home in front of millions of buyers by listing it on Zillow.

    Learn how to do it

    Sell it yourself

    Take full control of how buyers see your home on Zillow by listing For Sale by Owner (FSBO).

    List your home

    What's special

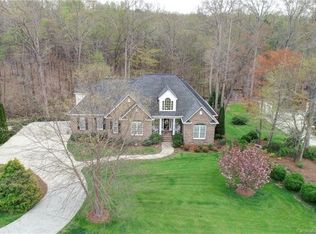
    Vacation at home around 38'x16' Hatteras pool tapering from 3'-7.5'deep surrounded by paver patio and beautifully landscaped privacy. Spot wildlife in woods stretching down to creek from new Trex decking above covered patio. Sip iced tea on deep front porch. HW flrs in formal DR and LR with gas logs/antique mantel. Plantation shutters. Upgraded kitchen w/granite, tiled back splash, and stainless stl appl w/dbl oven. Fridges in kitchen & GAR remain. Primary BR on main. Bath: new LVP flooring, whirlpool tub, step in shwr, dbl sink vanity. Upstairs find 2 BRs, each with private vanity/toilet, w/shared tub between. All BRs have walk-in closets. Spacious bonus rm. Finished basement in 2008 with rec rm, gas logs, bath, laundry. Pool table remains. Approx 18x18 bsmt shop. New 50 year roof 2020. Tankless Rinnai water heater. RV pad at rear with water/power hook ups. (Moved laundry from breakfast nook closet to create large pantry on main floor, but left plumbing in place if prefer on main).

    This property is off market, which means it's not currently listed for sale or rent on Zillow. This may be different from what's available on other websites or public sources.

    Facts & features

    Interior

    Bedrooms & bathrooms
    • Bedrooms: 3
    • Bathrooms: 5
    • Full bathrooms: 3
    • 1/2 bathrooms: 2
    Heating
    • Heat pump, Gas
    Cooling
    • Central
    Appliances
    • Included: Dishwasher, Microwave, Refrigerator
    • Laundry: Electric Dryer Hookup, In Basement, Other
    Features
    • Ceiling Fan(s), Pantry, Sound System, Walk-In Closet(s), Wired for Data, Garage Shop, Cable Available
    • Flooring: Tile, Carpet, Hardwood, Linoleum / Vinyl
    • Doors: Storm Door(s), g-Insulated Door(s)
    • Windows: Insulated Windows
    • Basement: Partially finished
    • Attic: Other
    • Has fireplace: Yes
    • Fireplace features: Living Room, Gas Log, Recreation Room
    Interior area
    • Total interior livable area: 4,050 sqft
    • Finished area below ground: 0

    Property

    Parking
    • Total spaces: 2
    • Parking features: Garage - Attached
    Features
    • Exterior features: Vinyl
    • Pool features: In Ground
    • Spa features: Whirlpool
    • Fencing: Fenced Yard
    Lot
    • Size: 1.85 Acres
    Details
    • Additional structures: Workshop
    • Parcel number: 178933
    • Zoning: r20
    • Special conditions: Standard

    Construction

    Type & style
    • Home type: SingleFamily
    • Architectural style: Traditional
    Materials
    • Foundation: Footing
    • Roof: Composition
    Condition
    • Year built: 1992

    Utilities & green energy

    • Water: Community Well
    • Utilities for property: Cable Available

    Community & HOA

    Community
    • Security: Security System, Carbon Monoxide Detector(s)
    HOA
    • Has HOA: Yes
    • HOA fee: $10 monthly
    Location
    • Region: Gastonia

    Financial & listing details

    • Price per square foot: $166/sqft
    • Tax assessed value: $556,620
    • Annual tax amount: $3,974

    Price history

    DateEventPrice
    9/2/2020Sold$465,000$115/sqft
    Source: Canopy MLS as distributed by MLS GRID #3642324 Report a problem
    7/18/2020Listed for sale$465,000+40.9%$115/sqft
    Source: Allen Tate Gastonia #3642324 Report a problem
    5/3/2007Sold$330,000+15.8%$81/sqft
    Source: Public Record Report a problem
    4/14/2000Sold$285,000$70/sqft
    Source: Public Record Report a problem

    Public tax history

    YearProperty taxesTax assessment
    2025$3,974 $556,620
    2024$3,974 +2.7%$556,620
    2023$3,869 +27.5%$556,620 +68.8%
    2022$3,034 -0.2%$329,800
    2021$3,041 +11.1%$329,800
    2020$2,737 -9%$329,800
    2019$3,008 +7.7%$329,800 +12.7%
    2018$2,793 $292,718
    2017$2,793 $292,718
    2016$2,793 $292,718 -6.6%
    2014$2,793 $313,406
    2012-- $313,406
    2011-- $313,406
    2010-- $313,406 +5.7%
    2009-- $296,535
    2008-- $296,535 +9.3%
    2007-- $271,350
    2006-- $271,350
    2005-- $271,350
    2004-- $271,350
    2003-- $271,350
    2002-- $271,350 +45.3%
    2001-- $186,700
    2000-- $186,700
    Find assessor info on the county website

    Neighborhood: 28056

    Nearby schools

    GreatSchools rating
    Get a cash offer in 3 minutes
    Find out how much your home could sell for in as little as 3 minutes with a no-obligation cash offer.
    Estimated market value
    $671,700
    Get a cash offer in 3 minutes
    Find out how much your home could sell for in as little as 3 minutes with a no-obligation cash offer.
    Estimated market value
    $671,700