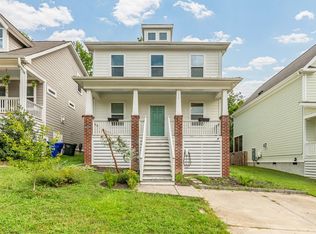
***ONLINE AUCTION***NO TRESPASSING/NO SHOWINGS/DO NOT DISTURB OCCUPANTS***Interior inspections are not available, DO NOT TRESPASS!*** ALL INFORMATION taken from public records and assumed to be correct but not guaranteed or confirmed. Property has not been inspected or measured. NO REPRESENTATION TO VALIDITY OF INFORMATION IS MADE, BUYER TO VERIFY ALL INFORMATION WHEREIN. PROPERTY BEING SOLD AS-IS. THERE IS A RESERVE PRICE ***Agents - Please see agent only section for auction instructions and requirements.***The buyer has the right to select their own title/closing company or may use the sellers title/closing company. Buyer is responsible for all closing costs in this transaction. This is a CASH/cash equivalent purchase only with no inspection or financing contingencies. No Buyer Premium.The seller makes no representations/warranties, express or implied, regarding the condition of this property. Buyers are encouraged to conduct their own due diligence prior to submitting an offer.
Auction
Est. $227,700
111 Dunstan Ave, Durham, NC 27707
3beds
1,032sqft
Stick/Site Built, Residential, Single Family Residence
Built in 1939
0.19 Acres Lot
$268,600 Zestimate®
$--/sqft
$-- HOA
Overview
- 21 days
- 385
- 16
Zillow last checked:
Listing updated:
Listed by:
Thomas Somerville 336-706-6036,
eXp REO BROKERS, Inc
Source: Triad MLS,MLS#: 1236327
Facts & features
Interior
Bedrooms & bathrooms
- Bedrooms: 3
- Bathrooms: 2
- Full bathrooms: 2
- Main level bathrooms: 2
Heating
- See Remarks
Cooling
- Other
Appliances
- Included: Remarks
Features
- See Remarks
- Flooring: See Remarks
- Basement: Crawl Space
- Attic: Remarks
- Fireplace features: See Remarks
Interior area
- Total structure area: 1,032
- Total interior livable area: 1,032 sqft
- Finished area above ground: 1,032
Property
Parking
- Parking features: See Remarks
Features
- Levels: One
- Stories: 1
- Exterior features: Remarks
- Pool features: None
Lot
- Size: 0.19 Acres
- Features: See Remarks
Details
- Parcel number: 118334
- Zoning: RU-5(2)
- Special conditions: Foreclosure/REO/Bank,Auction
Construction
Type & style
- Home type: SingleFamily
- Architectural style: Ranch
- Property subtype: Stick/Site Built, Residential, Single Family Residence
Materials
- See Remarks
Condition
- Year built: 1939
Utilities & green energy
- Sewer: Public Sewer, Remarks
- Water: Public
Community & HOA
HOA
- Has HOA: No
Location
- Region: Durham
Financial & listing details
- Tax assessed value: $363,870
- Annual tax amount: $3,607
- Date on market: 9/18/2026
- Cumulative days on market: 18 days
Estimated market value
$268,600
$255,000 - $282,000
$2,078/mo
Public tax history
| Year | Property taxes | Tax assessment |
|---|---|---|
| 2025 | $3,607 +18.1% | $363,870 +66.2% |
| 2024 | $3,054 +147.7% | $218,942 +132.6% |
| 2023 | $1,233 +2.3% | $94,140 |
| 2022 | $1,205 +0.5% | $94,140 |
| 2021 | $1,199 +2.4% | $94,140 |
| 2020 | $1,171 -0.1% | $94,140 -0.1% |
| 2019 | $1,172 | $94,190 +65.3% |
| 2018 | $1,172 +52.7% | $56,978 |
| 2017 | $767 +3.5% | $56,978 |
| 2016 | $741 | $56,978 -5.3% |
| 2015 | $741 -11% | $60,173 |
| 2014 | $833 | $60,173 |
| 2013 | -- | $60,173 |
| 2012 | -- | $60,173 |
| 2011 | $784 +0.4% | $60,173 |
| 2010 | $781 +4% | $60,173 |
| 2009 | $751 | $60,173 |
| 2008 | $751 -9.3% | $60,173 +2.7% |
| 2007 | $828 +1.4% | $58,611 |
| 2006 | $816 | $58,611 |
| 2005 | $816 +1.4% | $58,611 |
| 2004 | $805 | $58,611 |
| 2003 | -- | $58,611 +91.6% |
| 2000 | $495 | $30,587 |
Find assessor info on the county website