Country Amish Built home meets Modern Chic style home featuring a 3 Bedroom 3 Bathroom open floor plan design. This Absolutely gorgeous property is located in the Village of Woodsfield with public utilities but in a private setting featuring a detached 3 car garage with gas, water and electric. Walk in the open living and eat in Kitchen space with Pine wood Ceiling planks and allot of natural light to call this your new HOME! This home has a country appeal with Barndoor closets throughout with a twist of Modern style! Kitchen has Quartz countertops, Center island with bar, Water pot filler above the stove, and walk in pantry. First Floor laundry area. Upstairs you will find a spacious Master Suite with walk in closet and beautiful master bath & private outdoor balcony. Additional 2 bedrooms on the main floor on either side of the living space each having their own private bathrooms. One bathroom has cast iron tub and other has tile shower. Pergo flooring, Cast Iron Door Hardware, Kingston Brass and Moen Faucets, throughout the home. It's time to relax and sit on your private back porch. Pre Approved Buyers by appointment only.
This HOME IS ONE OF A KIND ! Schedule your apt today !
Closed
$339,000
111 Duper Dr, Woodsfield, OH 43793
3beds
2,035sqft
Single Family Residence
Built in 2018
0.66 Acres Lot
$352,500 Zestimate®
$167/sqft
$2,074 Estimated rent
Home value
$352,500
Estimated sales range
Not available
$2,074/mo
Zestimate® history
Owner options
List your home for rent
$2,074/mo
Rent Zestimate®
Find your next renter with Zillow Rental Manager. Plus, with online applications, you can quickly screen prospective tenants – for free.
$2,074/mo
Rent Zestimate®
Refinance and save
$2,116/mo
Est. payment
Refinancing to a lower rate could help reduce your monthly payments and save thousands over the life of the loan.
$2,116/mo
Est. payment
Explore your selling options
Work with a Zillow partner agent
Leverage their expertise and Zillow's premium Showcase listings to get your home seen by more buyers.
Get startedList with your own agent
Get your home in front of millions of buyers by listing it on Zillow.
Learn how to do itSell it yourself
Take full control of how buyers see your home on Zillow by listing For Sale by Owner (FSBO).
List your homeWhat's special
Gorgeous propertyPrivate outdoor balconyPrivate back porchWater pot fillerMaster suiteOpen floor plan designBeautiful master bath
Zillow last checked:
Listing updated:
Listed by:
Misty Dierkes mistydierkes@howardhanna.com740-213-0244,
Howard Hanna Real Estate Services
Bought with:
Non-Member Non-Member, 9999
Non-Member
Source: MLS Now,MLS#: 5100048 Originating MLS: Other/Unspecificed
Originating MLS: Other/UnspecificedFacts & features
Interior
Bedrooms & bathrooms
- Bedrooms: 3
- Bathrooms: 3
- Full bathrooms: 3
- Main level bathrooms: 2
- Main level bedrooms: 2
Primary bedroom
- Description: Huge Master Bedroom with walk in closets, French door leading to outside balcony,Flooring: Carpet
- Features: Natural Woodwork, Walk-In Closet(s), Window Treatments
- Level: Second
- Dimensions: 25 x 6
Bedroom
- Description: Tile shower Pergo Wood waterproof flooring,Flooring: See Remarks
- Features: Window Treatments
- Level: First
- Dimensions: 13 x 11
Bedroom
- Description: Windows and Bookshelves, desk area, Pergo Wood waterproof flooring,Flooring: See Remarks
- Features: Bookcases, Chandelier
- Level: First
- Dimensions: 16 x 10
Primary bathroom
- Description: Double vanity, Tile Shower and Pergo Wood waterproof flooring,Flooring: Other
- Features: Walk-In Closet(s), Window Treatments
- Level: Second
- Dimensions: 10 x 8
Bathroom
- Description: Cast Iron Tub, windows, Pergo Wood Waterproof flooring,Flooring: See Remarks
- Level: First
- Dimensions: 10 x 8
Eat in kitchen
- Description: Windows, Quartz Countertops and center Island Built in Microwave and walk in pantry,Flooring: See Remarks
- Features: Built-in Features, Bar, Natural Woodwork, Window Treatments
- Level: First
- Dimensions: 19 x 13
Great room
- Description: Windows Ceiling fan with light and Pergo Flooring waterproof,Flooring: See Remarks
- Features: Natural Woodwork, Window Treatments
- Level: First
- Dimensions: 24 x 14
Laundry
- Description: Windows, Side entry door with Pergo wood flooring,Flooring: See Remarks
- Features: Window Treatments
- Level: First
- Dimensions: 9 x 5
Heating
- Forced Air, Gas
Cooling
- Central Air
Appliances
- Included: Dishwasher, Microwave, Range, Refrigerator
- Laundry: Washer Hookup, Main Level
Features
- Beamed Ceilings, Built-in Features, Ceiling Fan(s), Chandelier, Crown Molding, Double Vanity, Eat-in Kitchen, High Speed Internet, Kitchen Island, Open Floorplan, Pantry, Stone Counters, Recessed Lighting, Storage, Soaking Tub, Natural Woodwork, Walk-In Closet(s)
- Windows: Blinds, Double Pane Windows, Insulated Windows, Screens, Tinted Windows, Wood Frames
- Basement: Crawl Space
- Has fireplace: No
- Fireplace features: None
Interior area
- Total structure area: 2,035
- Total interior livable area: 2,035 sqft
- Finished area above ground: 2,035
- Finished area below ground: 0
Property
Parking
- Total spaces: 3
- Parking features: Driveway, Detached, Garage, Gravel, Off Street, Parking Lot, Private, Unpaved
- Garage spaces: 3
Features
- Levels: Two
- Stories: 2
- Patio & porch: Rear Porch, Covered, Deck, Front Porch, Porch, Side Porch, Balcony
- Exterior features: Balcony, Private Yard
- Pool features: None
- Fencing: None
- Has view: Yes
- View description: Rural, Trees/Woods
Lot
- Size: 0.66 Acres
- Features: Back Yard, Front Yard, Landscaped, Private
Details
- Additional structures: Garage(s)
- Parcel number: 050302031000
Construction
Type & style
- Home type: SingleFamily
- Architectural style: Cabin,Modern,Other
- Property subtype: Single Family Residence
Materials
- Brick Veneer, Block, Glass, Metal Siding, Concrete, Vinyl Siding, Wood Siding
- Foundation: Concrete Perimeter, Other
- Roof: Metal
Condition
- Updated/Remodeled
- Year built: 2018
Utilities & green energy
- Sewer: Public Sewer
- Water: Public
Community & HOA
Community
- Security: Carbon Monoxide Detector(s), Smoke Detector(s)
HOA
- Has HOA: No
Location
- Region: Woodsfield
Financial & listing details
- Price per square foot: $167/sqft
- Annual tax amount: $1,855
- Date on market: 4/18/2025
- Cumulative days on market: 35 days
- Listing terms: Cash,Conventional,FHA,USDA Loan,VA Loan
Price history
| Date | Event | Price |
|---|---|---|
| 5/23/2025 | Sold | $339,000$167/sqft |
Source:  MLS Now #5100048 Report a problem MLS Now #5100048 Report a problem | ||
| 5/23/2025 | Pending sale | $339,000$167/sqft |
Source: MLS Now #5100048 Report a problem | ||
| 4/25/2025 | Contingent | $339,000$167/sqft |
Source: MLS Now #5100048 Report a problem | ||
| 4/18/2025 | Listed for sale | $339,000+7.6%$167/sqft |
Source: MLS Now #5100048 Report a problem | ||
| 11/8/2024 | Listing removed | -- |
Source: Owner Report a problem | ||
| 8/10/2024 | Listed for sale | $315,000$155/sqft |
Source: Owner Report a problem | ||
Public tax history
Tax history is unavailable.
Neighborhood: 43793
Nearby homes
- $8,7400.42 AcresDuper Dr, Woodsfield, OH 43793Off Market
- $155,3002 bd1 ba1k sqft101 Duper Dr, Woodsfield, OH 43793Off Market
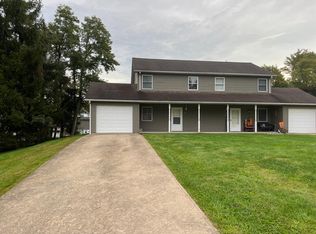
- $339,000-- bd3 ba1.3k sqft448 Moose Ridge Rd, Woodsfield, OH 43793Sold
- $105,0002 bd1 ba1.7k sqft422 Moose Ridge Rd, Woodsfield, OH 43793Sold
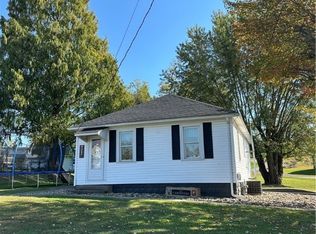
- $193,600-- bd2 ba1.4k sqft106 Duper Dr, Woodsfield, OH 43793Off Market
- $175,700-- bd2 ba1.7k sqft331 Wilson St, Woodsfield, OH 43793Off Market
- $122,700-- bd2 ba1.4k sqft470 Moose Ridge Rd, Woodsfield, OH 43793Off Market
- $152,600-- bd1 ba1.3k sqft305 Wilson St, Woodsfield, OH 43793Off Market
Nearby schools
GreatSchools rating
- 7/10Woodsfield Elementary SchoolGrades: PK-8Distance: 0.4 mi
- 4/10Monroe Central High SchoolGrades: 9-12Distance: 0.4 mi
Schools provided by the listing agent
- District: Switzerland of Ohio - 5601
Source: MLS Now. This data may not be complete. We recommend contacting the local school district to confirm school assignments for this home.


Get pre-qualified for a loan
At Zillow Home Loans, we can pre-qualify you in as little as 5 minutes with no impact to your credit score.An equal housing lender. NMLS #10287.
- Ohio
- Monroe County
- Woodsfield
- 43793
- 111 Duper Dr
Nearby cities
Nearby zip codes
Other Woodsfield Topics
