Desirable Wellington Place 4 bedroom, 2.5 bath residence in quiet cul-de-sac. Kitchen updated w/granite, tile floors and newer appliances. Spacious master w/en-suite bath, double vanity, water closet, garden tub, separate shower-huge walk-in closet. Finished 3rd floor bonus. Neighborhood offers walking trails, scenic ponds for fishing, seasonal community events, community pool, swim team, club house, tennis courts! Close to freeways, shopping, dining, healthcare-great for commuters to all Triangle areas.
Sold for $650,000
$650,000
111 Durington Pl, Cary, NC 27518
4beds
3,117sqft
SingleFamily
Built in 1990
0.27 Acres Lot
$659,900 Zestimate®
$209/sqft
$2,923 Estimated rent
Home value
$659,900
$627,000 - $693,000
$2,923/mo
Zestimate® history
Owner options
List your home for rent
$2,923/mo
Rent Zestimate®
Find your next renter with Zillow Rental Manager. Plus, with online applications, you can quickly screen prospective tenants – for free.
$2,923/mo
Rent Zestimate®
Refinance and save
$4,118/mo
Est. payment
Refinancing to a lower rate could help reduce your monthly payments and save thousands over the life of the loan.
$4,118/mo
Est. payment
Explore your selling options
Work with a Zillow partner agent
Leverage their expertise and Zillow's premium Showcase listings to get your home seen by more buyers.
Get startedList with your own agent
Get your home in front of millions of buyers by listing it on Zillow.
Learn how to do itSell it yourself
Take full control of how buyers see your home on Zillow by listing For Sale by Owner (FSBO).
List your homeWhat's special
Facts & features
Interior
Bedrooms & bathrooms
- Bedrooms: 4
- Bathrooms: 3
- Full bathrooms: 2
- 1/2 bathrooms: 1
Heating
- Forced air, Gas
Cooling
- Central
Appliances
- Included: Dishwasher, Garbage disposal, Microwave, Range / Oven
Features
- Granite Counter Tops
- Flooring: Tile, Carpet, Hardwood
- Basement: None
- Has fireplace: Yes
Interior area
- Total interior livable area: 3,117 sqft
Property
Parking
- Total spaces: 2
- Parking features: Garage - Attached
Features
- Exterior features: Stone, Vinyl
Lot
- Size: 0.27 Acres
Details
- Parcel number: 0772273316
Construction
Type & style
- Home type: SingleFamily
- Architectural style: Conventional
Materials
- Frame
- Roof: Shake / Shingle
Condition
- Year built: 1990
Community & HOA
HOA
- Has HOA: Yes
- HOA fee: $50 monthly
Location
- Region: Cary
Financial & listing details
- Price per square foot: $209/sqft
- Tax assessed value: $628,841
- Annual tax amount: $5,410
Price history
| Date | Event | Price |
|---|---|---|
| 9/29/2023 | Sold | $650,000+78.1%$209/sqft |
Source: Public Record Report a problem | ||
| 5/18/2018 | Sold | $365,000-2.7%$117/sqft |
Source: Public Record Report a problem | ||
| 4/11/2018 | Pending sale | $375,000$120/sqft |
Source: Northside Realty Inc. #2181969 Report a problem | ||
| 3/31/2018 | Listed for sale | $375,000+10.6%$120/sqft |
Source: Northside Realty Inc. #2181969 Report a problem | ||
| 3/30/2018 | Listing removed | $2,100$1/sqft |
Source: Owner Report a problem | ||
| 3/13/2018 | Listed for rent | $2,100$1/sqft |
Source: Owner Report a problem | ||
| 11/14/2015 | Listing removed | $339,000$109/sqft |
Source: Owner Report a problem | ||
| 11/2/2015 | Listed for sale | $339,000-0.3%$109/sqft |
Source: Owner Report a problem | ||
| 9/11/2015 | Listing removed | $340,000$109/sqft |
Source: Owner Report a problem | ||
| 8/29/2015 | Listed for sale | $340,000+41.7%$109/sqft |
Source: Owner Report a problem | ||
| 5/6/2011 | Sold | $240,000-9.4%$77/sqft |
Source: Public Record Report a problem | ||
| 3/18/2011 | Price change | $265,000-1.8%$85/sqft |
Source: Coldwell Banker Advantage #1743145 Report a problem | ||
| 12/24/2010 | Price change | $269,900-1.9%$87/sqft |
Source: Coldwell Banker Advantage #1743145 Report a problem | ||
| 8/20/2010 | Listed for sale | $275,000+32.9%$88/sqft |
Source: Coldwell Banker Advantage #1743145 Report a problem | ||
| 12/18/2000 | Sold | $207,000$66/sqft |
Source: Public Record Report a problem | ||
Public tax history
| Year | Property taxes | Tax assessment |
|---|---|---|
| 2025 | $5,410 +2.2% | $628,841 |
| 2024 | $5,293 +40.7% | $628,841 +68.4% |
| 2023 | $3,763 +3.9% | $373,512 |
| 2022 | $3,623 +2.1% | $373,512 |
| 2021 | $3,550 -0.5% | $373,512 |
| 2020 | $3,568 +4.4% | $373,512 +17.7% |
| 2019 | $3,418 | $317,369 |
| 2018 | $3,418 +10.9% | $317,369 |
| 2017 | $3,083 +1.5% | $317,369 |
| 2016 | $3,037 -0.9% | $317,369 +2.6% |
| 2015 | $3,065 | $309,244 |
| 2014 | -- | $309,244 |
| 2013 | -- | $309,244 |
| 2012 | -- | $309,244 -0.9% |
| 2011 | -- | $311,991 |
| 2010 | -- | $311,991 |
| 2009 | -- | $311,991 |
| 2008 | -- | -- |
| 2007 | -- | -- |
| 2006 | -- | -- |
| 2005 | -- | -- |
| 2004 | -- | -- |
| 2003 | -- | -- |
| 2002 | -- | -- |
| 2001 | -- | -- |
Find assessor info on the county website
Neighborhood: 27518
Nearby homes
- $490,2003 bd2 ba1.6k sqft109 Durington Pl, Cary, NC 27518Off Market
- $567,900-- bd5 ba2.7k sqft201 Durington Pl, Cary, NC 27518Off Market
- $556,4004 bd2 ba2.4k sqft203 Durington Pl, Cary, NC 27518Off Market
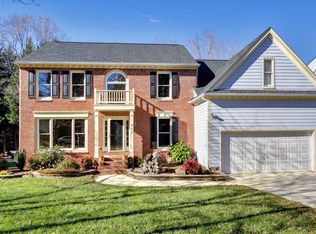
- $520,800-- bd5 ba2.3k sqft113 Durington Pl, Cary, NC 27518Off Market
- $480,3004 bd3 ba1.8k sqft107 Durington Pl, Cary, NC 27518Off Market
- $544,6004 bd3 ba2.5k sqft205 Durington Pl, Cary, NC 27518Off Market
- $478,900-- bd5 ba1.8k sqft206 Hunters Crsg, Cary, NC 27518Off Market
- $548,7004 bd3 ba2.2k sqft204 Hunters Xing, Cary, NC 27518Off Market
Nearby schools
GreatSchools rating
- 5/10Dillard Drive ElementaryGrades: PK-5Distance: 1.9 mi
- 7/10Dillard Drive MiddleGrades: 6-8Distance: 1.8 mi
- 8/10Athens Drive HighGrades: 9-12Distance: 2.9 mi
Schools provided by the listing agent
- Elementary: Dillard Drive
- Middle: Dillard Drive
- High: Athens Drive
- District: Wake County
Source: The MLS. This data may not be complete. We recommend contacting the local school district to confirm school assignments for this home.
Get a cash offer in 3 minutes
Find out how much your home could sell for in as little as 3 minutes with a no-obligation cash offer.
Estimated market value
$659,900
Get a cash offer in 3 minutes
Find out how much your home could sell for in as little as 3 minutes with a no-obligation cash offer.
Estimated market value
$659,900
- North Carolina
- Wake County
- Cary
- 27518
- Wellington Park
- 111 Durington Pl
