Skip main navigation
Sold
  • Price Unknown

    111 E 10th St, Alma, KS 66401

    4beds
    1,939sqft
    Single Family Residence, Residential
    Built in 1904
    0.44 Acres Lot
    $181,200 Zestimate®
    $--/sqft
    $1,490 Estimated rent

    Home value

    $181,200

    Estimated sales range

    Not available

    $1,490/mo

    Zestimate® history
    Loading
    Loading...

    Owner options

    List your home for rent

    $1,490/mo

    Rent Zestimate®

    Find your next renter with Zillow Rental Manager. Plus, with online applications, you can quickly screen prospective tenants – for free.

    Learn more

    $1,490/mo

    Rent Zestimate®

    Refinance and save

    Refinancing to a lower rate could help reduce your monthly payments and save thousands over the life of the loan.

    See today's rates

    Explore your selling options

    Work with a Zillow partner agent

    Leverage their expertise and Zillow's premium Showcase listings to get your home seen by more buyers.

    Get started

    List with your own agent

    Get your home in front of millions of buyers by listing it on Zillow.

    Learn how to do it

    Sell it yourself

    Take full control of how buyers see your home on Zillow by listing For Sale by Owner (FSBO).

    List your home

    What's special

    Original american millworkFormal dining roomL-shaped covered porchFully updated kitchenSleek quartz countertopsSpacious privacy-fenced yardBeautiful open staircase
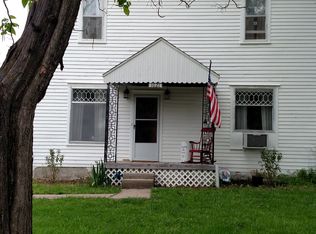
    Welcome home to this gorgeous spot right in the heart of the Flint Hills. A charming L-shaped covered porch welcomes you in and leads to an entryway full of original American millwork and a beautiful open staircase. From there, you’ll step into a spacious living area with 12-foot ceilings and huge windows that fill the room with natural light. The open layout flows right into the dining area, highlighted by a stunning 14-foot window seat and a vintage-style cast iron, nickel-plated gas stove—perfect for cozy nights in. The fully updated kitchen is a dream, with soft-close cabinets, a white granite under-mount sink, sleek quartz countertops, and a functional center island. The eat-in area opens directly onto a large back deck—great for entertaining or enjoying a quiet morning coffee. Throughout the main and second floors, the original refinished maple and pine hardwoods add tons of character. Elegant 12-foot pocket doors open into a formal dining room, which could easily double as a family room or main floor bedroom. The main level also includes a full bathroom and a handy laundry room. Upstairs, you’ll find four comfortable bedrooms and another full bath featuring a relaxing jetted tub. Updates include: HVAC (2023), electrical (220/110), roof (2024) kitchen (2024). The home also features an unfinished basement, a detached two-car garage with a workbench, and a spacious, privacy-fenced yard. Enjoy the peace of small-town living with easy access to Topeka, Manhattan, and Fort Riley. Call today to schedule your private showing!

    Zillow last checked:

    Listing updated:

    Listed by:

    Connie Havenstein 785-845-6639,

    Prime Realty, LLC

    Bought with:

    Connie Havenstein, 00225163

    Prime Realty, LLC

    Source: Sunflower AOR as distributed by MLS GRID,MLS#: 243384MLS Logo

    Facts & features

    Interior

    Bedrooms & bathrooms
    • Bedrooms: 4
    • Bathrooms: 2
    • Full bathrooms: 2
    Primary bedroom
    • Level: Upper
    • Area: 122.4
    • Dimensions: 13.6 x 9
    Bedroom 2
    • Level: Upper
    • Area: 130.68
    • Dimensions: 13.2 x 9.9
    Bedroom 3
    • Level: Upper
    • Area: 131.92
    • Dimensions: 13.6 x 9.7
    Bedroom 4
    • Level: Upper
    • Area: 135.96
    • Dimensions: 13.2 x 10.3
    Dining room
    • Level: Main
    • Area: 165
    • Dimensions: 13.2 x 12.5
    Family room
    • Level: Main
    • Area: 215.16
    • Dimensions: 16.3 x 13.2
    Kitchen
    • Level: Main
    • Area: 151.62
    • Dimensions: 13.3 x 11.4
    Laundry
    • Level: Main
    Living room
    • Level: Main
    • Area: 204.6
    • Dimensions: 15.5 x 13.2
    Heating
    • Has Heating (Unspecified Type)
    Cooling
    • Central Air
    Appliances
    • Included: Dishwasher, Refrigerator
    • Laundry: Main Level, Separate Room
    Features
    • Flooring: Hardwood, Vinyl, Ceramic Tile
    • Basement: Stone/Rock,Unfinished
    • Has fireplace: No
    Interior area
    • Total structure area: 1,939
    • Total interior livable area: 1,939 sqft
    • Finished area above ground: 1,939
    • Finished area below ground: 0

    Property

    Parking
    • Total spaces: 2
    • Parking features: Detached
    • Garage spaces: 2
    Features
    • Levels: Two
    • Fencing: Privacy
    Lot
    • Size: 0.44 Acres
    • Features: Corner Lot, Sidewalk
    Details
    • Parcel number: R2974
    • Special conditions: Standard,Arm's Length

    Construction

    Type & style
    • Home type: SingleFamily
    • Property subtype: Single Family Residence, Residential
    Condition
    • Year built: 1904

    Utilities & green energy

    • Water: Public

    Community & neighborhood

    Location
    • Region: Alma
    • Subdivision: Other

    Price history

    DateEventPrice
    4/1/2026Sold--
    Source: Sunflower AOR as distributed by MLS GRID #243384 Report a problem
    3/14/2026Pending sale$180,000$93/sqft
    Source: Sunflower AOR as distributed by MLS GRID #243384 Report a problem
    3/11/2026Listed for sale$180,000-5.3%$93/sqft
    Source: Sunflower AOR as distributed by MLS GRID #243384 Report a problem
    3/9/2026Listing removed$190,000$98/sqft
    Source: Sunflower AOR as distributed by MLS GRID #241349 Report a problem
    11/27/2025Listed for sale$190,000$98/sqft
    Source: FHARMLS as distributed by MLS GRID #20252482 Report a problem
    11/18/2025Pending sale$190,000$98/sqft
    Source: Sunflower AOR as distributed by MLS GRID #241349 Report a problem
    10/21/2025Price change$190,000-10.4%$98/sqft
    Source: Sunflower AOR as distributed by MLS GRID #241349 Report a problem
    9/12/2025Listed for sale$212,000-3.6%$109/sqft
    Source: Sunflower AOR as distributed by MLS GRID #241349 Report a problem
    9/8/2025Listing removed$220,000$113/sqft
    Source: Sunflower AOR as distributed by MLS GRID #240896 Report a problem
    9/5/2025Price change$220,000-4.3%$113/sqft
    Source: Sunflower AOR as distributed by MLS GRID #240896 Report a problem
    8/14/2025Listed for sale$230,000-2.1%$119/sqft
    Source: Sunflower AOR as distributed by MLS GRID #240896 Report a problem
    7/31/2025Listing removed--
    Source: Owner Report a problem
    7/3/2025Listed for sale$235,000+327.3%$121/sqft
    Source: Owner Report a problem
    6/4/2016Listing removed$55,000$28/sqft
    Source: RE/MAX Associates Of Topeka #187561 Report a problem
    1/16/2016Listed for sale$55,000$28/sqft
    Source: RE/MAX Associates Of Topeka #187561 Report a problem

    Public tax history

    YearProperty taxesTax assessment
    2025-- $17,719 +6%
    2024$2,167 +0.5%$16,717 +6%
    2023$2,157 +241.3%$15,770 +222.7%
    2022$632 $4,887 -12.9%
    2021-- $5,612 -16.6%
    2020-- $6,730 +1%
    2019-- $6,663 +2%
    2018-- $6,532 +2%
    2017-- $6,405 -0.8%
    2016-- $6,457 -33.2%
    2015-- $9,672 +2.5%
    2014-- $9,433
    2013-- $9,433
    2012-- --
    2011-- --
    2009-- $9,296 +0.5%
    2008-- $9,248

    Find assessor info on the county website

    Neighborhood: 66401

    Nearby schools

    GreatSchools rating
    Schools provided by the listing agent
    • Elementary: Wabaunsee Elementary School/USD 329
    • Middle: Paxico Middle School/USD 329
    • High: Wabaunsee High School/USD 329

    Source: Sunflower AOR as distributed by MLS GRID. This data may not be complete. We recommend contacting the local school district to confirm school assignments for this home.