“Historic Charm Meets Modern Comfort in the Heart of Manchester”
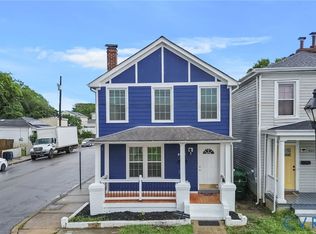
Welcome to 111 E. 13th St., a beautifully maintained 4-bedroom, 2.5-bath home offering the perfect blend of character, comfort, and convenience in the vibrant Historic Blackwell community. Step inside to discover a thoughtfully designed layout featuring two levels of spacious living. The first-floor primary en-suite is a true retreat, complete with a recently renovated full bathroom showcasing a tile shower, marble vanity, and modern finishes. The updated kitchen is sure to impress with granite countertops, hardwood floors, double oven, and stainless steel appliances that convey. A cozy dining area and convenient half bath complete the main level, making everyday living and entertaining effortless.
Upstairs, you’ll find three additional bedrooms, offering flexibility for guests, family, office space, or hobbies. Outside, the home continues to shine with its well-maintained condition and inviting curb appeal. And the location is unbeatable — walking distance to Manchester, local favorites like Brewsters, and a variety of popular restaurants and dining spots that make this area one of Richmond’s most exciting places to live.
This home has been lovingly cared for and is ready to welcome its next owner. Don’t miss your chance to own a beautiful piece of Historic Manchester — schedule your showing today.
Pending
$375,000
111 E 13th St, Richmond, VA 23224
4beds
1,778sqft
Single Family Residence
Built in 2009
4,761 Square Feet Lot
$-- Zestimate®
$211/sqft
$-- HOA
What's special
- 17 days |
- 1,525 |
- 173 |
Likely to sell faster than
Zillow last checked:
Listing updated:
Listed by:
LaTamara Claiborne 804-255-8035,
Ivy League Realty LLC 804-715-4287
Source: CVRMLS,MLS#: 2617198 Originating MLS: Central Virginia Regional MLS
Originating MLS: Central Virginia Regional MLSFacts & features
Interior
Bedrooms & bathrooms
- Bedrooms: 4
- Bathrooms: 3
- Full bathrooms: 2
- 1/2 bathrooms: 1
Primary bedroom
- Description: Ceiling Fan, Hardwood Floors, Primary En-suite
- Level: First
- Dimensions: 0 x 0
Bedroom 2
- Description: Ceiling Fan, Carpet
- Level: Second
- Dimensions: 0 x 0
Bedroom 3
- Description: Ceiling Fan, Carpet
- Level: Second
- Dimensions: 0 x 0
Bedroom 4
- Description: Ceiling Fan, Carpet
- Level: Second
- Dimensions: 0 x 0
Dining room
- Description: Hardwood Floors
- Level: First
- Dimensions: 0 x 0
Other
- Description: Shower
- Level: First
Other
- Description: Tub & Shower
- Level: Second
Half bath
- Level: First
Kitchen
- Description: Hardwood Floors
- Level: First
- Dimensions: 0 x 0
Living room
- Description: Hardwood Floors
- Level: First
- Dimensions: 0 x 0
Heating
- Electric, Heat Pump
Cooling
- Central Air, Electric
Appliances
- Included: Double Oven, Dryer, Dishwasher, Electric Cooking, Electric Water Heater, Ice Maker, Microwave, Refrigerator, Smooth Cooktop, Stove, Washer, ENERGY STAR Qualified Appliances
- Laundry: Washer Hookup, Dryer Hookup
Features
- Bedroom on Main Level, Ceiling Fan(s), Dining Area, Granite Counters, High Ceilings, Bath in Primary Bedroom, Main Level Primary, Recessed Lighting, Walk-In Closet(s)
- Flooring: Ceramic Tile, Partially Carpeted, Wood
- Windows: Storm Window(s)
- Has basement: No
- Attic: Access Only
- Has fireplace: No
Interior area
- Total interior livable area: 1,778 sqft
- Finished area above ground: 1,778
- Finished area below ground: 0
Property
Parking
- Parking features: Alley Access, Assigned, Detached, Garage, Off Street
Features
- Patio & porch: Rear Porch, Front Porch, Deck
- Exterior features: Deck, Storage, Shed
- Pool features: None
- Fencing: Back Yard,Partial,Fenced
Lot
- Size: 4,761 Square Feet
- Dimensions: 4,760 sqft
- Features: Corner Lot
Details
- Parcel number: S0000117033
- Zoning description: R-7
Construction
Type & style
- Home type: SingleFamily
- Architectural style: Bungalow,Cottage,Two Story
- Property subtype: Single Family Residence
Materials
- Drywall, HardiPlank Type, Other
- Roof: Composition,Shingle
Condition
- Resale
- New construction: No
- Year built: 2009
Utilities & green energy
- Sewer: Public Sewer
- Water: Public
Green energy
- Energy efficient items: Appliances
Community & HOA
Community
- Features: Curbs, Gutter(s), Street Lights, Sidewalks
- Security: Smoke Detector(s)
- Subdivision: None
Location
- Region: Richmond
Financial & listing details
- Price per square foot: $211/sqft
- Tax assessed value: $312,000
- Annual tax amount: $3,744
- Date on market: 7/5/2026
- Ownership: Individuals
- Ownership type: Sole Proprietor
Estimated market value
Not available
Estimated sales range
Not available
Not available
Price history
| Date | Event | Price |
|---|---|---|
| 7/16/2026 | Pending sale | $375,000$211/sqft |
Source:  CVRMLS #2617198 Report a problem CVRMLS #2617198 Report a problem | ||
| 7/5/2026 | Listed for sale | $375,000+127.3%$211/sqft |
Source: CVRMLS #2617198 Report a problem | ||
| 7/1/2010 | Sold | $165,000$93/sqft |
Source: Public Record Report a problem | ||
Public tax history
| Year | Property taxes | Tax assessment |
|---|---|---|
| 2025 | $3,744 -0.3% | $312,000 -0.3% |
| 2024 | $3,756 +1.6% | $313,000 +1.6% |
| 2023 | $3,696 | $308,000 |
| 2022 | $3,696 +51.7% | $308,000 +51.7% |
| 2021 | $2,436 +3% | $203,000 +3% |
| 2020 | $2,364 +11.3% | $197,000 +11.3% |
| 2019 | $2,124 +6% | $177,000 +6% |
| 2018 | $2,004 +13.6% | $167,000 +12.8% |
| 2017 | $1,764 | $148,000 +0.7% |
| 2016 | $1,764 | $147,000 |
| 2015 | $1,764 | $147,000 |
| 2014 | $1,764 | $147,000 -0.7% |
| 2013 | -- | $148,000 -8.1% |
| 2012 | -- | $161,000 -4.2% |
| 2011 | -- | $168,000 +107.4% |
| 2010 | -- | $81,000 |
Find assessor info on the county website
Monthly payment
Est. payment
Payment breakdown
Explore the cost of this home by adjusting the details. Changes won't be saved.Climate risks
Neighborhood: Blackwell
Nearby schools
GreatSchools rating
- 1/10Blackwell Elementary SchoolGrades: PK-5Distance: 0.1 mi
- 1/10Binford Middle SchoolGrades: 6-8Distance: 2.3 mi
- 2/10Armstrong High SchoolGrades: 9-12Distance: 3.2 mi
Schools provided by the listing agent
- Elementary: Blackwell
- Middle: Dogwood
- High: Armstrong
Source: CVRMLS. This data may not be complete. We recommend contacting the local school district to confirm school assignments for this home.
- $340,6003 bd3 ba1.6k sqft113 E 13th St, Richmond, VA 23224Off Market
- $328,0003 bd2 ba1.6k sqft115 E 13th St, Richmond, VA 23224Off Market

- $342,1003 bd3 ba1.6k sqft1304 Decatur St, Richmond, VA 23224Off Market
- $349,9003 bd3 ba1.6k sqft1300 Decatur St, Richmond, VA 23224Off Market
- $248,6003 bd2 ba1.4k sqft110 E 13th St, Richmond, VA 23224Off Market
- $338,5003 bd2 ba1.7k sqft1308 Decatur St, Richmond, VA 23224Off Market
- $2,5003 bd2 ba1.6k sqft117 E 13th St, Richmond, VA 23224For Rent
- $301,1004 bd3 ba1.7k sqft1310 Decatur St, Richmond, VA 23224Off Market
A local agent can set up tours, give advice and negotiate with sellers.
Similar homes
- $339,9993 bd3 ba1.7k sqft1600 Decatur St, Richmond, VA 23224For Sale
 MLS ID #2617244, Kaitlin Price, EXP Realty, LLC. CVRMLS
 - $310,0003 bd2 ba1.3k sqft1723 Porter St, Richmond, VA 23224For Sale
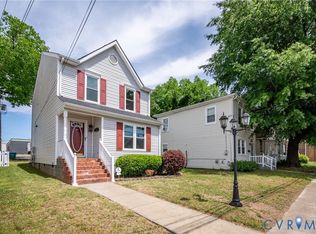 MLS ID #2619628, Shonda Howie, ICON Realty Group, ERA Powered. CVRMLS
 - $--3 bd3 ba1.6k sqft1502 N 22nd St, Richmond, VA 23223Auction
 Auction.com 2
 - $374,9504 bd3 ba1.9k sqft1304 Piney Ridge Ct, Richmond, VA 23223For Sale
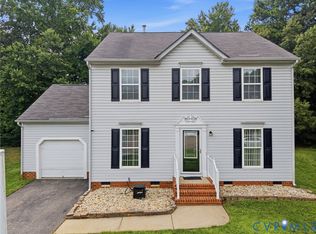 MLS ID #2617913, Kris Boykin, ERA Woody Hogg & Assoc. CVRMLS
 - $315,0004 bd2 ba1.2k sqft1516 Silver Ave, Richmond, VA 23224For SaleMLS ID #2618672, Bilal Hosn, The Sasso Group. CVRMLS
- $289,9503 bd2 ba1.2k sqft1720 Porter St, Richmond, VA 23224For SaleMLS ID #2617004, Matt Jarreau, Hometown Realty. CVRMLS
- $345,0003 bd2 ba1.9k sqft920 E Belt Blvd, Richmond, VA 23224For SaleMLS ID #2616020, Tonji Cooke, Legacy Builders Real Estate Group LLC. CVRMLS
- $369,0003 bd2 ba1.6k sqft3008 Forest Hill Ave, Richmond, VA 23225For SaleMLS ID #2615691, Issac Abdelmalak, Virginia Capital Realty. CVRMLS
- $374,0004 bd3 ba1.7k sqft3117 2nd Ave, Richmond, VA 23222For SaleMLS ID #2611380, Christina Bacon, Keller Williams Realty. CVRMLS
- $329,9593 bd2 ba1.1k sqft22 E 31st St, Richmond, VA 23224For SaleMLS ID #2616824, Daniel Hicks, Real Broker LLC. CVRMLS
- $395,0004 bd3 ba2k sqft1500 Stone River Rd, North Chesterfield, VA 23235For SaleMLS ID #2617328, Peggy Thibodeau, Keller Williams Realty. CVRMLS
- $432,9505 bd3 ba2.5k sqft1925 Forestdale Dr, North Chesterfield, VA 23235For SaleMLS ID #2619919, Jayme Wood, Fine Creek Realty. CVRMLS
- $339,9993 bd2 ba1.3k sqft5201 Northampton St, Richmond, VA 23231For SaleMLS ID #2618838, Kareen Edwards, Fathom Realty Virginia. CVRMLS
- $399,5004 bd3 ba1.9k sqft6901 Windy Creek Cir, Chesterfield, VA 23832For SaleMLS ID #2618170, Jene Wood, Long & Foster REALTORS. CVRMLS
- $359,9504 bd2 ba1.9k sqft215 Jackson Ave, Sandston, VA 23150For SaleMLS ID #2616797, Vito Bussa, Real Broker LLC. CVRMLS
- $459,9003 bd3 ba1.6k sqft1301 Dance St, Richmond, VA 23220For SaleMLS ID #2616253, Paul Linegar, Boyd Realty Group. CVRMLS
- $324,9503 bd3 ba1.4k sqft3401 Lawson St, Richmond, VA 23224New ConstructionMLS ID #2617250, Steven Quinn, Virginia Capital Realty. CVRMLS
- $324,5003 bd3 ba1.7k sqft6230 Lamar Dr, Richmond, VA 23225For SaleMLS ID #2617122, Nicholas Thurman, CapCenter. CVRMLS
- $349,5003 bd2 ba1.8k sqft3022 Groveland Ave, Richmond, VA 23222For SaleMLS ID #2613303, Paul Linegar, Boyd Realty Group. CVRMLS
- $347,9905 bd2 ba1.5k sqft952 Pleasant St, Richmond, VA 23223For SaleMLS ID #2617527, Janickal Hanson, KW Metro Center. CVRMLS
