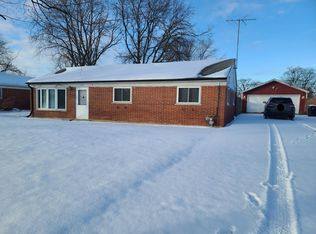
Welcome home to this charming all-brick ranch offering the perfect blend of comfort, functionality, and outdoor space. Featuring 3 bedrooms and 1 bathroom, this well-maintained home boasts a spacious kitchen, a generous family room for gathering, and an additional front living room that is currently being used as a formal dining room. All this space provides flexible living space to fit your needs. You'll love the large bright and airy utility/laundry room, along with the convenience of hard-surface flooring throughout, there's no carpet anywhere in the home. Additional updates include upgraded electrical and the peace of mind of a backup generator. Step outside to enjoy the oversized backyard with endless possibilities. Whether you envision a large garden, play area, or outdoor entertaining space, there's room for it all. The backyard is partially fenced and includes an extra storage shed located behind the detached two-car garage for even more storage. The home's exterior features customizable accent lighting, allowing you to change the colors for holidays, special occasions, or everyday curb appeal. This move-in-ready ranch offers space, versatility, and thoughtful upgrades both inside and out.
Contingent
$339,000
111 E 14th Pl, Lombard, IL 60148
3beds
1,344sqft
Single Family Residence
Built in 1955
0.33 Acres Lot
$-- Zestimate®
$252/sqft
$-- HOA
What's special
All-brick ranchSpacious kitchenHard-surface flooring throughout
- -- |
- 591
- views |
- 39
- saves |
Likely to sell faster than
Zillow last checked:
Listing updated:
Listed by:
Annette Siwy 630-723-9898,
Siwy Real Estate, Inc.
Source: MRED as distributed by MLS GRID,MLS#: 12719054

Facts & features
Interior
Bedrooms & bathrooms
- Bedrooms: 3
- Bathrooms: 1
- Full bathrooms: 1
Rooms
- Room types: No additional rooms
Primary bedroom
- Features: Flooring (Vinyl)
- Level: Main
- Area: 140 Square Feet
- Dimensions: 14X10
Bedroom 2
- Features: Flooring (Vinyl)
- Level: Main
- Area: 90 Square Feet
- Dimensions: 10X9
Bedroom 3
- Level: Main
- Area: 99 Square Feet
- Dimensions: 11X9
Family room
- Features: Flooring (Ceramic Tile)
- Level: Main
- Area: 209 Square Feet
- Dimensions: 19X11
Kitchen
- Features: Kitchen (Eating Area-Table Space), Flooring (Vinyl)
- Level: Main
- Area: 160 Square Feet
- Dimensions: 16X10
Laundry
- Features: Flooring (Ceramic Tile)
- Level: Main
- Area: 110 Square Feet
- Dimensions: 11X10
Living room
- Features: Flooring (Vinyl)
- Level: Main
- Area: 221 Square Feet
- Dimensions: 17X13
Heating
- Natural Gas, Forced Air
Cooling
- Central Air
Appliances
- Included: Range, Dishwasher, Refrigerator, Washer, Dryer, Range Hood, Gas Water Heater
- Laundry: Main Level, Gas Dryer Hookup, In Unit
Features
- 1st Floor Bedroom, 1st Floor Full Bath
- Flooring: Laminate
- Windows: Screens
- Basement: None
- Attic: Full
Interior area
- Total structure area: 0
- Total interior livable area: 1,344 sqft
Property
Parking
- Total spaces: 2
- Parking features: Asphalt, Garage Door Opener, Yes, Garage Owned, Detached, Garage
- Garage spaces: 2
- Has uncovered spaces: Yes
Accessibility
- Accessibility features: No Disability Access
Features
- Stories: 1
- Patio & porch: Patio
Lot
- Size: 0.33 Acres
- Dimensions: 77X183
Details
- Additional structures: Shed(s)
- Parcel number: 0620104011
- Special conditions: None
- Other equipment: Ceiling Fan(s), Radon Mitigation System, Generator
Construction
Type & style
- Home type: SingleFamily
- Architectural style: Ranch
- Property subtype: Single Family Residence
Materials
- Brick
- Foundation: Concrete Perimeter
Condition
- New construction: No
- Year built: 1955
Utilities & green energy
- Electric: Circuit Breakers, 200+ Amp Service
- Sewer: Public Sewer
- Water: Public
Community & HOA
Community
- Features: Street Paved
- Security: Carbon Monoxide Detector(s)
HOA
- Services included: None
Location
- Region: Lombard
Financial & listing details
- Price per square foot: $252/sqft
- Tax assessed value: $94,936
- Annual tax amount: $5,830
- Date on market: 7/30/2026
- Ownership: Fee Simple
Estimated market value
Zestimate®
Not available
Estimated sales range
Not available
Rent Zestimate®
Not available
Price history
| Date | Event | Price |
|---|---|---|
| 11/5/2021 | Sold | $276,500-1.3%$206/sqft |
Source: | ||
| 10/4/2021 | Pending sale | $280,000$208/sqft |
Source: | ||
| 10/4/2021 | Contingent | $280,000$208/sqft |
Source: | ||
| 8/24/2021 | Listed for sale | $280,000$208/sqft |
Source: | ||
| 7/23/2021 | Pending sale | $280,000$208/sqft |
Source: | ||
| 7/23/2021 | Contingent | $280,000$208/sqft |
Source: | ||
| 7/20/2021 | Listed for sale | $280,000+3.7%$208/sqft |
Source: | ||
| 8/31/2007 | Sold | $270,000$201/sqft |
Source: Public Record Report a problem | ||
Public tax history
| Year | Property taxes | Tax assessment |
|---|---|---|
| 2024 | $5,830 +5.7% | $94,936 +8.1% |
| 2023 | $5,518 +3.5% | $87,790 +4% |
| 2022 | $5,333 +3.2% | $84,390 +2.6% |
| 2021 | $5,168 +2.1% | $82,290 +2.2% |
| 2020 | $5,062 +5.5% | $80,480 +5.2% |
| 2019 | $4,798 +2% | $76,520 +5.6% |
| 2018 | $4,706 +1.1% | $72,430 +4.9% |
| 2017 | $4,654 +12.4% | $69,020 +6.2% |
| 2016 | $4,142 +4.1% | $65,020 +7.3% |
| 2015 | $3,979 -19.9% | $60,570 -8.4% |
| 2014 | $4,966 +1.7% | $66,140 -1.4% |
| 2013 | $4,882 +1.5% | $67,070 -6.2% |
| 2012 | $4,809 +2.6% | $71,480 -7.9% |
| 2011 | $4,689 +2% | $77,610 -6.8% |
| 2010 | $4,599 +2.6% | $83,280 -6.8% |
| 2009 | $4,482 +2.4% | $89,350 |
| 2008 | $4,376 +5.7% | $89,350 +8.8% |
| 2007 | $4,139 +3% | $82,120 +4.5% |
| 2006 | $4,019 +6.1% | $78,600 +6.9% |
| 2005 | $3,787 +6.8% | $73,530 +6.3% |
| 2004 | $3,545 +5.8% | $69,170 +10.1% |
| 2003 | $3,350 +13.3% | $62,820 +6.8% |
| 2002 | $2,958 +3.2% | $58,840 +8.7% |
| 2001 | $2,867 +3.1% | $54,110 +5.2% |
| 2000 | $2,780 | $51,430 |
Find assessor info on the county website
Monthly payment
Est. payment
Payment breakdown
Explore the cost of this home by adjusting the details. Changes won't be saved.Climate risks
Neighborhood: 60148
Nearby schools
GreatSchools rating
- 7/10Manor Hill Elementary SchoolGrades: K-5Distance: 0.2 mi
- 5/10Glenn Westlake Middle SchoolGrades: 6-8Distance: 0.2 mi
- 4/10Glenbard East High SchoolGrades: 9-12Distance: 3.6 mi
Schools provided by the listing agent
- Elementary: Manor Hill Elementary School
- Middle: Glenn Westlake Middle School
- High: Glenbard East High School
- District: 44
Source: MRED as distributed by MLS GRID. This data may not be complete. We recommend contacting the local school district to confirm school assignments for this home.
- $332,8003 bd1 ba1k sqft107 E 14th Pl, Lombard, IL 60148Off Market
Save - $392,5003 bd2 ba1.4k sqft115 E 14th Pl, Lombard, IL 60148Off Market
Save - $367,100-- bd-- ba2k sqft103 E 14th Pl, Lombard, IL 60148Off Market
Save - $347,1003 bd2 ba1.3k sqft112 E 15th St, Lombard, IL 60148Off Market
Save 
- $300,0003 bd2 ba1.1k sqft19W637 14th Pl, Lombard, IL 60148Sold
Save - $47,322-- bd-- ba-- sqft116 E 15th St, Lombard, IL 60148Off Market
Save - $322,3004 bd2 ba1.6k sqft108 E 15th St, Lombard, IL 60148Off Market
Save - $326,5003 bd1 ba1k sqft120 E 15th St, Lombard, IL 60148Sold
Save
A local agent can set up tours, give advice and negotiate with sellers.
A local lender can help you make sure your offer is ready when you are.


