Historic Covington character with the major updates already done! Welcome to 111 E 16th Street, where classic architecture and modern improvements come together beautifully. This home is packed with character, featuring soaring ceilings, gorgeous hardwood floors, exposed brick, multiple fireplaces, oversized windows, beautiful trim and incredible architectural details throughout.
The light-filled main living area makes an immediate impression with its striking bay window and beautiful stained-glass transom. The updated kitchen offers white shaker cabinetry, quartz countertops, a large center island, stainless steel appliances, black fixtures and hardware, and plenty of cabinet and counter space.
Upstairs, you'll find spacious rooms filled with natural light, hardwood floors, additional fireplaces and exposed brick accents. The impressive front bedroom features a beautiful bay of windows, while additional flexible space is perfect for a home office, reading nook or whatever fits your lifestyle.
And it's not just cosmetic--the big-ticket improvements have been taken care of with a NEW ROOF, NEW FURNACE, NEW CENTRAL AIR and NEW WINDOWS!
From the painted brick exterior and historic architectural details to the modern kitchen and mechanical upgrades, this home offers the character buyers love without giving up today's conveniences.
This is NOT your cookie-cutter renovation! If you've been searching for a Covington home with historic charm, modern finishes and major updates already completed, 111 E 16th Street is one you don't want to miss.
Pending
$269,995
111 E 16th St, Covington, KY 41011
3beds
1,800sqft
Single Family Residence, Residential
Built in 1900
1,306 Square Feet Lot
$-- Zestimate®
$150/sqft
$-- HOA
What's special
Historic architectural detailsMultiple fireplacesAdditional fireplacesUpdated kitchenStainless steel appliancesPainted brick exteriorWhite shaker cabinetry
- 12 days
- 173
- 8
Likely to sell faster than
Zillow last checked:
Listing updated:
Listed by:
Michael Smith 859-962-1711,
Haven Homes Group,
Stacy Droz 859-743-4352,
Haven Homes Group
Source: NKMLS,MLS#: 646808
Facts & features
Interior
Bedrooms & bathrooms
- Bedrooms: 3
- Bathrooms: 2
- Full bathrooms: 1
- 1/2 bathrooms: 1
Primary bedroom
- Features: Fireplace(s), Ceiling Fan(s), Hardwood Floors
- Level: Second
- Area: 208
- Dimensions: 16 x 13
Bedroom 2
- Features: Ceiling Fan(s), Hardwood Floors
- Level: Second
- Area: 126
- Dimensions: 9 x 14
Bedroom 3
- Features: Ceiling Fan(s), Hardwood Floors
- Level: Second
- Area: 140
- Dimensions: 10 x 14
Bathroom 2
- Features: Full Finished Half Bath, Luxury Vinyl Flooring
- Level: First
- Area: 24
- Dimensions: 3 x 8
Dining room
- Features: Hardwood Floors
- Level: First
- Area: 168
- Dimensions: 14 x 12
Entry
- Features: Closet(s), Entrance Foyer, Hardwood Floors
- Level: First
- Area: 105
- Dimensions: 7 x 15
Kitchen
- Features: Walk-Out Access, Kitchen Island, Gourmet Kitchen, Solid Surface Counters, Tile Flooring
- Level: First
- Area: 143
- Dimensions: 11 x 13
Living room
- Features: Fireplace(s), Hardwood Floors
- Level: First
- Area: 196
- Dimensions: 14 x 14
Loft
- Features: Hardwood Floors
- Level: Second
- Area: 54
- Dimensions: 6 x 9
Primary bath
- Features: Tub With Shower, Luxury Vinyl Flooring
- Level: Second
- Area: 35
- Dimensions: 5 x 7
Heating
- Forced Air, Electric
Cooling
- Central Air
Appliances
- Included: Stainless Steel Appliance(s), Electric Cooktop, Convection Oven, Dishwasher, Disposal, ENERGY STAR Qualified Appliances, Microwave, Refrigerator
- Laundry: Electric Dryer Hookup, Main Level, Washer Hookup
Features
- Kitchen Island, Stone Counters, Pantry, High Speed Internet, Entrance Foyer, Built-in Features, Ceiling Fan(s), High Ceilings, Natural Woodwork
- Doors: Pocket Door(s), Multi Panel Doors
- Windows: Bay Window(s), Vinyl Clad Window(s)
- Basement: Full
- Number of fireplaces: 4
- Fireplace features: Brick, Decorative, Inoperable
Interior area
- Total structure area: 1,800
- Total interior livable area: 1,800 sqft
Property
Parking
- Parking features: On Street
- Has uncovered spaces: Yes
Features
- Levels: Two
- Stories: 2
- Patio & porch: Patio, Porch
- Exterior features: Lighting
- Fencing: Full,Privacy,Wood
- Has view: Yes
- View description: Neighborhood
Lot
- Size: 1,306 Square Feet
- Dimensions: 25 x 45
- Features: Cleared, Level
Details
- Parcel number: 0551314003.00
- Zoning description: Residential
Construction
Type & style
- Home type: SingleFamily
- Architectural style: Historic
- Property subtype: Single Family Residence, Residential
Materials
- Brick
- Foundation: Other
- Roof: Composition,Shingle
Condition
- Existing Structure
- New construction: No
- Year built: 1900
Utilities & green energy
- Sewer: Public Sewer
- Water: Public
- Utilities for property: Cable Available
Community & HOA
HOA
- Has HOA: No
Location
- Region: Covington
Financial & listing details
- Price per square foot: $150/sqft
- Tax assessed value: $54,000
- Annual tax amount: $716
- Date on market: 9/24/2026
- Cumulative days on market: 12 days
- Road surface type: Paved
Estimated market value
Not available
Estimated sales range
Not available
Not available
Price history
| Date | Event | Price |
|---|---|---|
| 9/23/2026 | Pending sale | $269,995$150/sqft |
Source:  NKMLS #646808 Report a problem NKMLS #646808 Report a problem | ||
| 9/19/2026 | Listed for sale | $269,995+315.4%$150/sqft |
Source: NKMLS #646808 Report a problem | ||
| 6/8/2026 | Sold | $65,000$36/sqft |
Source: Public Record Report a problem | ||
Public tax history
| Year | Property taxes | Tax assessment |
|---|---|---|
| 2025 | $716 +0.8% | $54,000 |
| 2024 | $710 -1.3% | $54,000 |
| 2023 | $719 +0.8% | $54,000 |
| 2022 | $713 +73.2% | $54,000 +100% |
| 2021 | $412 -28.1% | $27,000 |
| 2020 | $573 | $27,000 |
| 2019 | $573 +17% | $27,000 |
| 2018 | $490 | $27,000 |
| 2017 | $490 -23.3% | $27,000 |
| 2015 | $639 -8.6% | $27,000 |
| 2014 | $699 | $27,000 |
| 2013 | $699 | $27,000 |
| 2012 | -- | $27,000 |
| 2011 | -- | $27,000 -50.9% |
| 2010 | -- | $55,000 |
| 2009 | -- | $55,000 |
| 2008 | -- | $55,000 |
| 2007 | -- | $55,000 |
| 2006 | -- | $55,000 +22.2% |
| 2005 | -- | $45,000 |
| 2004 | -- | $45,000 |
| 2003 | -- | $45,000 |
| 2002 | -- | $45,000 +50% |
| 2001 | -- | $30,000 |
| 2000 | -- | $30,000 |
Find assessor info on the county website
Monthly payment
Est. payment
Payment breakdown
Explore the cost of this home by adjusting the details. Changes won't be saved.Climate risks
Neighborhood: 41011
Nearby schools
Schools provided by the listing agent
- Middle: Holmes Middle School
- High: Holmes Senior High
Source: NKMLS. This data may not be complete. We recommend contacting the local school district to confirm school assignments for this home.


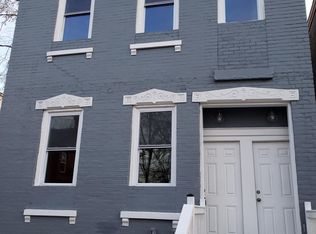
Similar homes
- $252,0003 bd2 ba1.4k sqft1706 Holman Ave, Covington, KY 41011For Sale
 MLS ID #646636, Cindy Shetterly, Keller Williams Realty Service. NKMLS
 - $265,0003 bd3 ba1k sqft1302 Russell St, Covington, KY 41011For Sale
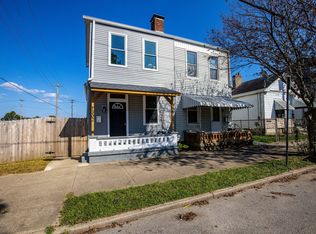 MLS ID #645881, Sky Dong, RE/MAX Preferred Group. NKMLS
 - $229,9003 bd2 ba2.1k sqft1914 Garrard St, Covington, KY 41014For Sale
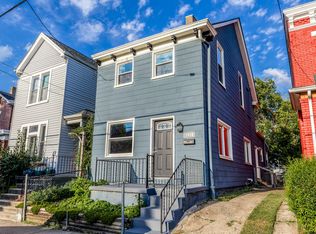 MLS ID #647197, Andrew Duncan, Keller Williams Advisors. NKMLS
 - $315,0004 bd2 ba1.9k sqft2032 Greenup St, Covington, KY 41014For Sale
 MLS ID #647278, Dannel Shepard, RE/MAX Time. NKMLS
 - $259,9004 bd2 ba2.6k sqft505 E 16th St, Covington, KY 41014For Sale
 MLS ID #1723418, Jake Kittle, Real Estate Go To. Metro Search Inc. LLC DBA Apex MLS
