Skip main navigation
Closed
  • $246,000

    111 E 216th St, Euclid, OH 44123

    3beds
    1,976sqft
    Single Family Residence
    Built in 1947
    5,362 Square Feet Lot
    $261,000 Zestimate®
    $124/sqft
    $2,189 Estimated rent

    Home value

    $261,000

    $238,000 - $287,000

    $2,189/mo

    Zestimate® history
    Loading
    Loading...

    Owner options

    List your home for rent

    $2,189/mo

    Rent Zestimate®

    Find your next renter with Zillow Rental Manager. Plus, with online applications, you can quickly screen prospective tenants – for free.

    Learn more

    $2,189/mo

    Rent Zestimate®

    Refinance and save

    $1,829/mo

    Est. payment

    Refinancing to a lower rate could help reduce your monthly payments and save thousands over the life of the loan.

    See today's rates

    $1,829/mo

    Est. payment

    Explore your selling options

    Work with a Zillow partner agent

    Leverage their expertise and Zillow's premium Showcase listings to get your home seen by more buyers.

    Get started

    List with your own agent

    Get your home in front of millions of buyers by listing it on Zillow.

    Learn how to do it

    Sell it yourself

    Take full control of how buyers see your home on Zillow by listing For Sale by Owner (FSBO).

    List your home

    What's special

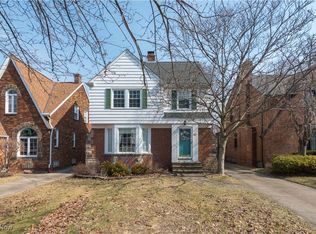
    Welcome to this stunningly renovated 3-bedroom, 2.5-bathroom Colonial featuring a 3-car garage. This home has been transformed with exquisite custom features, including a gourmet kitchen with brand new cabinetry, elegant granite countertops, stainless steel appliances, and a captivating backsplash crafted from handmade Zellige tile imported from Morocco. Elegant living spaces include a formal living room, dining room, and a convenient half-bath on the first floor. Unparalleled entertainment awaits with a dedicated home theater in the basement, a luxurious custom-designed full basement bathroom featuring imported Italian ceramic tile, and an invigorating 220-volt dry cedar sauna with temperature control ranging from 120 to 210 degrees. The second floor showcases a spacious master bedroom seamlessly connected to a luxurious full bathroom, boasting captivating exposed brick and a shower wall with handmade Zellige tile. Enjoy the expansive backyard with a fully enclosed porch, perfect for entertaining guests. This exceptional custom home is ideally situated near Lake Erie, offering a truly desirable lifestyle. Don't miss this rare opportunity to make this exquisite property your own.

    Zillow last checked:

    Listing updated:

    Listed by:

    Bradford C Cavanaugh 844-297-6446sales@aysohio.com,

    AYS Realty

    Bought with:

    Greg Cosgriff, 2018003170

    HomeSmart Real Estate Momentum LLC

    Source: MLS Now,MLS#: 5095992MLS LogoOriginating MLS: Akron Cleveland Association of REALTORS

    Facts & features

    Interior

    Bedrooms & bathrooms
    • Bedrooms: 3
    • Bathrooms: 3
    • Full bathrooms: 2
    • 1/2 bathrooms: 1
    • Main level bathrooms: 1
    Heating
    • Forced Air, Fireplace(s), Gas
    Cooling
    • Central Air
    Appliances
    • Included: Dishwasher, Microwave, Range, Refrigerator
    • Laundry: In Basement
    Features
    • Basement: Full,Finished
    • Number of fireplaces: 1
    • Fireplace features: Wood Burning
    Interior area
    • Total structure area: 1,976
    • Total interior livable area: 1,976 sqft
    • Finished area above ground: 1,416
    • Finished area below ground: 560

    Property

    Parking
    • Total spaces: 3
    • Parking features: Detached, Electricity, Garage, Garage Door Opener, Paved
    • Garage spaces: 3
    Accessibility
    • Accessibility features: None
    Features
    • Levels: Three Or More
    • Stories: 3
    • Patio & porch: Enclosed, Patio, Porch
    • Has view: Yes
    • View description: Trees/Woods
    Lot
    • Size: 5,362 Square Feet
    • Features: Wooded
    Details
    • Parcel number: 64206137

    Construction

    Type & style
    • Home type: SingleFamily
    • Architectural style: Colonial
    • Property subtype: Single Family Residence
    Materials
    • Brick
    • Roof: Asphalt,Fiberglass
    Condition
    • Year built: 1947

    Utilities & green energy

    • Sewer: Public Sewer
    • Water: Public

    Community & HOA

    Community
    • Features: Lake, Other, Park, Public Transportation
    • Subdivision: Utopia Beach 03
    HOA
    • Has HOA: No
    • Services included: Recreation Facilities
    • HOA name: Optional Edgecliff Club
    Location
    • Region: Euclid

    Financial & listing details

    • Price per square foot: $124/sqft
    • Tax assessed value: $167,000
    • Annual tax amount: $4,002
    • Date on market: 1/23/2025
    • Cumulative days on market: 30 days

    Price history

    DateEventPrice
    3/18/2025Sold$246,000-1.6%$124/sqft
    Source: MLS Now #5095992 Report a problem
    2/22/2025Pending sale$250,000$127/sqft
    Source: MLS Now #5095992 Report a problem
    2/4/2025Price change$250,000-9.1%$127/sqft
    Source: MLS Now #5095992 Report a problem
    1/23/2025Listed for sale$275,000+64.7%$139/sqft
    Source: MLS Now #5095992 Report a problem
    11/16/2022Sold$167,000$85/sqft
    Source: MLS Now #4404545 Report a problem
    10/30/2022Pending sale$167,000$85/sqft
    Source: MLS Now #4404545 Report a problem
    10/25/2022Listed for sale$167,000+11.3%$85/sqft
    Source: MLS Now #4404545 Report a problem
    12/11/2018Sold$150,000+21.4%$76/sqft
    Source: Public Record Report a problem
    8/10/2017Sold$123,600-8.4%$63/sqft
    Source: Public Record Report a problem
    7/24/2017Pending sale$134,900$68/sqft
    Source: RE/MAX Traditions #3883673 Report a problem
    5/1/2017Price change$134,900-3.6%$68/sqft
    Source: RE/MAX Traditions #3883673 Report a problem
    4/1/2017Price change$139,900-1.5%$71/sqft
    Source: RE/MAX Traditions #3883673 Report a problem
    3/9/2017Listed for sale$142,000+18.3%$72/sqft
    Source: RE/MAX Traditions #3883673 Report a problem
    6/9/2008Sold$120,000$61/sqft
    Source: Public Record Report a problem

    Public tax history

    YearProperty taxesTax assessment
    2025$3,711 -4%$58,450
    2024$3,864 -10.9%$58,450 +11.3%
    2023$4,335 +4.5%$52,500
    2022$4,149 -11.1%$52,500
    2021$4,666 +18.8%$52,500 +30.3%
    2020$3,926 +8.4%$40,290 +0%
    2019$3,623 -3.2%$40,280 0%
    2018$3,745 +28.9%$40,290 +15.4%
    2017$2,904 +6.7%$34,900
    2016$2,723 $34,900
    2015$2,723 +1.1%$34,900
    2014$2,694 +3.6%$34,900
    2013$2,601 +4.4%$34,900
    2012$2,492 -33.6%$34,900 -12.5%
    2011$3,754 +54.8%$39,900
    2010$2,425 +742.2%$39,900
    2009$288 -91.3%$39,900 -20.8%
    2008$3,296 +12.1%$50,410
    2007$2,941 +0%$50,410
    2006$2,939 +6.2%$50,410 +10.7%
    2005$2,767 +12.4%$45,540
    2004$2,460 +5.4%$45,540
    2003$2,335 +4.4%$45,540 +9%
    2002$2,237 -48.8%$41,790
    2001$4,367 -0.1%$41,790
    2000$4,371 $41,790
    Find assessor info on the county website

    Neighborhood: 44123

    Nearby schools

    GreatSchools rating
    Schools provided by the listing agent
    • District: Euclid CSD - 1813

    Source: MLS Now. This data may not be complete. We recommend contacting the local school district to confirm school assignments for this home.

    Get a cash offer in 3 minutes
    Find out how much your home could sell for in as little as 3 minutes with a no-obligation cash offer.
    Estimated market value
    $261,000
    Get a cash offer in 3 minutes
    Find out how much your home could sell for in as little as 3 minutes with a no-obligation cash offer.
    Estimated market value
    $261,000