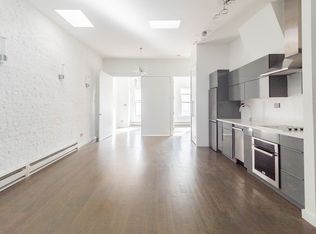
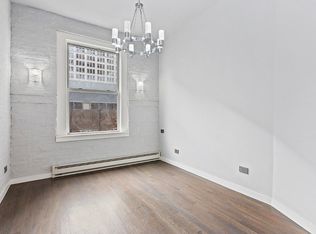
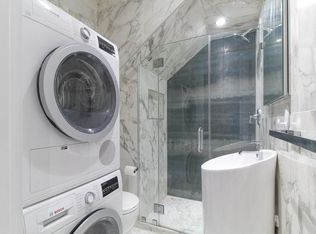
For 9/1 occupancy. Boutique, 2 unit building, with each being a floor through unit. Nestled above an architectural glass office is a floor through 3 bedroom sprawling across roughly 1,500 SF. Notable features of this unit: -high ceiling -exposed brick walls -large bedrooms -in unt washer/dryer -windowed kitchen -living room large enough to accommodate your seating and dining room needs -oversized windows -high-end appliances -2nd floor, walk-up -custom doors -hardwood floors -custom lighting -bedrooms large enough to accommodate dresser, bed, desk, night stands Building details: -key fob access -video intercom Nearby supermarkets: -D'Agostino -Fairway Market -Trader Joe's -Gristedes -Eli Zabar's -Whole Foods Market While every attempt is made to ensure accuracy, this floor plan is for guidance only. The measurements, dimensions, specifications, and other data shown are approximate and may not be to scale. We assume no responsibility for the accuracy of this floor plan or for any action taken in reliance thereon. This floor plan does not create any representation, warranty or contract. All parties should consult a professional, such as an architect, to verify the information contained herein.
This property is off market, which means it's not currently listed for sale or rent on Zillow. This may be different from what's available on other websites or public sources.