Skip main navigation
Closed
  • $310,000

    111 E 2nd Ave, New Lenox, IL 60451

    3beds
    1,788sqft
    Single Family Residence
    Built in ----
    9,100 Square Feet Lot
    $404,600 Zestimate®
    $173/sqft
    $2,864 Estimated rent

    Home value

    $404,600

    $384,000 - $425,000

    $2,864/mo

    Zestimate® history
    Loading
    Loading...

    Owner options

    List your home for rent

    $2,864/mo

    Rent Zestimate®

    Find your next renter with Zillow Rental Manager. Plus, with online applications, you can quickly screen prospective tenants – for free.

    Learn more

    $2,864/mo

    Rent Zestimate®

    Refinance and save

    $2,232/mo

    Est. payment

    Refinancing to a lower rate could help reduce your monthly payments and save thousands over the life of the loan.

    See today's rates

    $2,232/mo

    Est. payment

    Explore your selling options

    Work with a Zillow partner agent

    Leverage their expertise and Zillow's premium Showcase listings to get your home seen by more buyers.

    Get started

    List with your own agent

    Get your home in front of millions of buyers by listing it on Zillow.

    Learn how to do it

    Sell it yourself

    Take full control of how buyers see your home on Zillow by listing For Sale by Owner (FSBO).

    List your home

    What's special

    Home officeGranite countertopsVaulted ceilingsNatural light
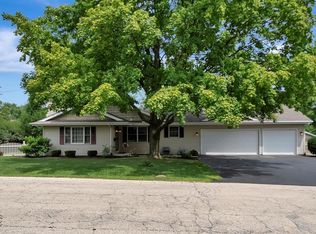
    Welcome to this charming single-family home located in the heart of New Lenox. With 3 bedrooms and 2.5 bathrooms, this ranch-style home offers a cozy and comfortable living space for any buyer. Step into the inviting living room with its vaulted ceilings and an abundance of natural light that creates a warm and inviting atmosphere. The central fireplace provides a cozy focal point, perfect for those chilly nights. The open concept design seamlessly connects the living room to the dining area, making it easy to entertain guests or keep an eye on loved ones. As you step inside, you'll be immediately drawn to the beautifully updated kitchen, featuring granite countertops and stainless steel appliances. This space is perfect for preparing delicious meals and entertaining friends and family. The primary bedroom boasts ample space and an en-suite bathroom for added convenience. The finished basement provides an additional area for relaxation or entertainment, allowing you to create the perfect space for your needs. Whether it's a home office, a gym, or a playroom, the possibilities are endless! This home is perfectly situated with easy access to the Old Plank Road Trail and for commuters, nearby 80 and 355, as well as the Metra train station, make traveling a breeze. In addition to its prime location, this home is in close proximity to a variety of shopping and dining options, ensuring you'll never be far from entertainment and amenities. Don't miss out on this wonderful opportunity to own a charming home in a fantastic location. Schedule your private showing today and see for yourself all that this home has to offer.

    Zillow last checked:

    Listing updated:

    Listing courtesy of:

    Kim Pierson 815-955-7601,

    Baird & Warner

    Bought with:

    April Blair

    CRIS Realty

    Source: MRED as distributed by MLS GRID,MLS#: 11857092MLS Logo

    Facts & features

    Interior

    Bedrooms & bathrooms
    • Bedrooms: 3
    • Bathrooms: 3
    • Full bathrooms: 2
    • 1/2 bathrooms: 1
    Primary bedroom
    • Features: Flooring (Carpet), Window Treatments (Blinds), Bathroom (Full, Shower Only)
    • Level: Main
    • Area: 304 Square Feet
    • Dimensions: 19X16
    Bedroom 2
    • Features: Flooring (Carpet), Window Treatments (Blinds)
    • Level: Main
    • Area: 110 Square Feet
    • Dimensions: 11X10
    Bedroom 3
    • Features: Flooring (Carpet), Window Treatments (Blinds)
    • Level: Main
    • Area: 110 Square Feet
    • Dimensions: 11X10
    Dining room
    • Features: Flooring (Ceramic Tile), Window Treatments (Blinds)
    • Level: Main
    • Area: 117 Square Feet
    • Dimensions: 13X9
    Kitchen
    • Features: Kitchen (Island, Granite Counters), Flooring (Ceramic Tile), Window Treatments (Blinds)
    • Level: Main
    • Area: 198 Square Feet
    • Dimensions: 18X11
    Laundry
    • Features: Flooring (Other)
    • Level: Basement
    • Area: 64 Square Feet
    • Dimensions: 8X8
    Living room
    • Features: Flooring (Carpet), Window Treatments (Blinds)
    • Level: Main
    • Area: 221 Square Feet
    • Dimensions: 17X13
    Heating
    • Natural Gas
    Cooling
    • Central Air
    Appliances
    • Included: Range, Dishwasher, Refrigerator, Washer, Dryer, Stainless Steel Appliance(s), Gas Cooktop, Gas Oven, Gas Water Heater
    • Laundry: Gas Dryer Hookup
    Features
    • Cathedral Ceiling(s), 1st Floor Bedroom, 1st Floor Full Bath, Open Floorplan, Granite Counters
    • Flooring: Carpet
    • Doors: Storm Door(s)
    • Windows: Screens
    • Basement: Finished,Partial
    • Number of fireplaces: 1
    • Fireplace features: Wood Burning, Heatilator, Living Room
    Interior area
    • Total structure area: 2,304
    • Total interior livable area: 1,788 sqft
    • Finished area below ground: 516

    Property

    Parking
    • Total spaces: 2
    • Parking features: Asphalt, Circular Driveway, Garage Door Opener, On Site, Garage Owned, Attached, Garage
    • Attached garage spaces: 2
    • Has uncovered spaces: Yes
    Accessibility
    • Accessibility features: No Disability Access
    Features
    • Stories: 1
    Lot
    • Size: 9,100 sqft
    Details
    • Parcel number: 1508221000310000
    • Special conditions: None
    • Other equipment: Ceiling Fan(s), Sump Pump

    Construction

    Type & style
    • Home type: SingleFamily
    • Architectural style: Ranch
    • Property subtype: Single Family Residence
    Materials
    • Vinyl Siding, Brick
    • Foundation: Concrete Perimeter
    • Roof: Asphalt
    Condition
    • New construction: No

    Utilities & green energy

    • Electric: Circuit Breakers, 200+ Amp Service
    • Sewer: Public Sewer
    • Water: Lake Michigan

    Community & neighborhood

    Location
    • Region: New Lenox

    HOA & financial

    HOA
    • Services included: None

    Other

    Other facts
    • Listing terms: Cash
    • Ownership: Fee Simple

    Price history

    DateEventPrice
    9/5/2023Sold$310,000+5.1%$173/sqft
    Source: MRED as distributed by MLS GRID #11857092 Report a problem
    8/18/2023Contingent$295,000$165/sqft
    Source: MRED as distributed by MLS GRID #11857092 Report a problem
    8/17/2023Listed for sale$295,000+67.1%$165/sqft
    Source: MRED as distributed by MLS GRID #11857092 Report a problem
    11/17/1994Sold$176,500$99/sqft
    Source: Public Record Report a problem

    Public tax history

    YearProperty taxesTax assessment
    2024$9,225 +87.3%$113,677 +9.7%
    2023$4,924 -8.6%$103,626 +8.6%
    2022$5,386 -1.3%$95,463 +6.3%
    2021$5,455 -1%$89,780 +3.7%
    2020$5,508 +1%$86,577 +3.2%
    2019$5,451 -1.4%$83,893 +3.6%
    2018$5,527 +2%$81,001 +3%
    2017$5,418 +0.1%$78,673 +2.7%
    2016$5,413 -1.5%$76,568 +3.2%
    2015$5,496 $74,158 +1.2%
    2014$5,496 +0.4%$73,243 -1.3%
    2013$5,476 -1.1%$74,230 -5.5%
    2012$5,535 +0.4%$78,550 -5.5%
    2011$5,514 +0.7%$83,122 -5%
    2010$5,476 +2.2%$87,497 -2.5%
    2009$5,359 +2.5%$89,741
    2008$5,227 $89,741 +3.5%
    2007-- $86,706 +10%
    2006$4,761 +3.9%$78,824 +9.5%
    2005$4,581 +7.8%$71,986 +8%
    2004$4,251 +2.5%$66,654 +8%
    2003$4,146 $61,717

    Find assessor info on the county website

    Neighborhood: 60451

    Nearby schools

    GreatSchools rating
    Schools provided by the listing agent
    • High: Lincoln-Way Central High School
    • District: 122

    Source: MRED as distributed by MLS GRID. This data may not be complete. We recommend contacting the local school district to confirm school assignments for this home.

    Get a cash offer in 3 minutes
    Find out how much your home could sell for in as little as 3 minutes with a no-obligation cash offer.
    Estimated market value
    $404,600
    Get a cash offer in 3 minutes
    Find out how much your home could sell for in as little as 3 minutes with a no-obligation cash offer.
    Estimated market value
    $404,600