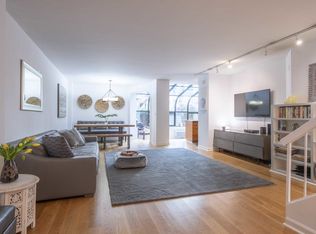
Architect-designed with function and style in mind, this three-bedroom, three and a half-bathroom home offers the best of NoMad luxury living at a ready to sell price. A wall of oversized south-facing windows shows unobstructed views of Downtown Manhattan and floods the artfully constructed open floorplan with sunlight throughout the year. The expansive 1,600+ sq ft layout maximizes living space, and the highest-quality finishes were chosen to emphasize light, space, comfort, and luxury. The stunning Poggenpohl kitchen boasts Miele and Gaggenau appliances for the serious chef and contains a wealth of thoughtfully-designed storage space to comfortably house everything from cooking appliances to spices. A built-in wine refrigerator and concealed ventilation hood continue the clean, minimal style. Prepare dinner while overseeing the action: the luminous white Caesarstone quartz waterfall countertop provides elegant bar seating that stays pristine despite the spills of dinner parties or messes of remote school. Wide-plank solid white oak floors flow throughout the open-concept living area, which was designed for entertaining; the dining area accommodates a table for eight, and the lounge area is roomy enough for a family to stretch out while watching TV. Open the sliding glass door and step out onto the private balcony to dine alfresco. All three bedrooms contain en-suite bathrooms and deep closets configured by California Closets. No expense was spared in the master suite, which features a large walk-in closet and dressing area, as well as a spectacular master bathroom with a Wetstyle floating double vanity and cabinetry, gorgeous glass tiling, and a large glass shower. Guests can use a half-bathroom, a rarity in urban living, located just off the main living area. Apt 11AB is the kind of home where no detail was overlooked, and everything was built to exacting standards for the owners' own residence. Custom built-in shelving abounds, and numerous closets were designed out to keep clutter out of sight and maintain the design's clean lines. Designer light fixtures, recessed LED lighting, in-unit washer and dryer, and Shade Store window treatments are among the many high-end features that this gem offers. The unit also comes with additional storage! The Pierpont is a boutique condo building that has 24-hour doormen and two outdoor community spaces, including a rooftop with bbq grills and seating. Ideally located at the crossroads of the Flatiron, Chelsea, NoMad, and Park Ave South neighborhoods, 111 East 30th Street is within steps of the subway, Trader Joe's, local schools, Madison Square Park, Dover Street Market, and Park Ave South's many businesses and restaurants. A fully-equipped gym and basement storage units are also perks of this prestigious building.
This property is off market, which means it's not currently listed for sale or rent on Zillow. This may be different from what's available on other websites or public sources.