Skip main navigation
Sold for $325,500
  • $325,500

    111 E 37th St, Richmond, VA 23224

    4beds
    1,308sqft
    Single Family Residence
    Built in 1944
    7,736 Square Feet Lot
    $328,700 Zestimate®
    $249/sqft
    $2,060 Estimated rent

    Home value

    $328,700

    $289,000 - $375,000

    $2,060/mo

    Zestimate® history
    Loading
    Loading...

    Owner options

    List your home for rent

    $2,060/mo

    Rent Zestimate®

    Find your next renter with Zillow Rental Manager. Plus, with online applications, you can quickly screen prospective tenants – for free.

    Learn more

    $2,060/mo

    Rent Zestimate®

    Refinance and save

    $2,027/mo

    Est. payment

    Refinancing to a lower rate could help reduce your monthly payments and save thousands over the life of the loan.

    See today's rates

    $2,027/mo

    Est. payment

    Explore your selling options

    Work with a Zillow partner agent

    Leverage their expertise and Zillow's premium Showcase listings to get your home seen by more buyers.

    Get started

    List with your own agent

    Get your home in front of millions of buyers by listing it on Zillow.

    Learn how to do it

    Sell it yourself

    Take full control of how buyers see your home on Zillow by listing For Sale by Owner (FSBO).

    List your home

    What's special

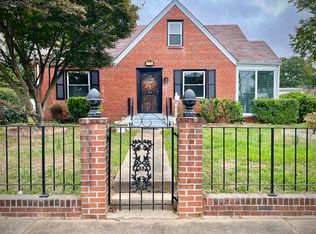
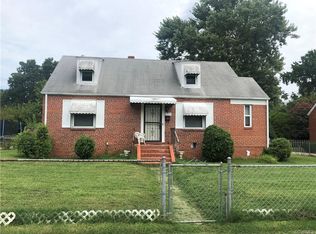
    AMAZING PRICE IMPROVEMENT !! What a fantastic opportunity in the City / Westover Hills District! Super Brick Cape Cod with 4 Bedrooms, 2 Full Baths, and approx. 1308 Sq. Ft. of living space (w/bonus room). From the start of entering this home, you will feel a warm and cozy vibe :) Some of the details include a spacious living room w/hardwood floors, a "see through" to the kitchen, a large Kitchen w/great cabinet space, flat top stove, microwave, dishwasher, refrigerator and a door leading to the rear deck. There is a multi-functional bonus room off the living room w/wall to wall carpet, decorative door and would be a great space for an office, playroom and/or separate sitting area. 2 good sized bedrooms are on the 1st floor and they share a full bath / tub w/tile enclosure, wainscoting, and pedestal sink. Moving to the 2nd floor gives you 2 more good sized bedrooms, ample closet space and another full bath w/shower. The exterior of this property is just as appealing with the fully fenced yard, large rear yard, wonderful deck, sidewalks in the neighborhood, and exterior lighting. OTHER HIGHLIGHTS INCLUDE: NO HOA, Newer Roof, Newer Replacement Windows, 200 Amp Electrical Panel, Updated Central Air, and Gas Heat. Don't miss out on seeing this property - Let's set up a showing today !!

    Zillow last checked:

    Listing updated:

    Listed by:

    Lisa Overton 804-218-4131,

    Oakstone Properties

    Bought with:

    Treva Thomas, 0225217556

    Joyner Fine Properties

    Source: CVRMLS,MLS#: 2600994MLS LogoOriginating MLS: Central Virginia Regional MLS

    Facts & features

    Interior

    Bedrooms & bathrooms
    • Bedrooms: 4
    • Bathrooms: 2
    • Full bathrooms: 2
    Primary bedroom
    • Description: HW Floors, Closet
    • Level: First
    • Dimensions: 11.11 x 11.2
    Bedroom 2
    • Description: HW Floors, Closet
    • Level: First
    • Dimensions: 9.10 x 9.0
    Bedroom 3
    • Description: Carpet, Closet , Dormer
    • Level: Second
    • Dimensions: 12.0 x 12.0
    Bedroom 4
    • Description: Carpet, Closet Space, Dormer
    • Level: Second
    • Dimensions: 12.8 x 11.8
    Additional room
    • Description: Off Living Room, Carpet
    • Level: First
    • Dimensions: 11.3 x 7.0
    Dining room
    • Description: Eat-In Kitchen Area
    • Level: First
    • Dimensions: 0 x 0
    Other
    • Description: Tub
    • Level: First
    Other
    • Description: Shower
    • Level: Second
    Kitchen
    • Description: includes Dining Area, Door to Deck, All Appliances
    • Level: First
    • Dimensions: 13.11 x 11.3
    Living room
    • Description: HW Floors, Open to Kitchen
    • Level: First
    • Dimensions: 15.1 x 11.3
    Heating
    • Forced Air, Natural Gas
    Cooling
    • Central Air
    Appliances
    • Included: Washer/Dryer Stacked, Dishwasher, Electric Cooking, Gas Water Heater, Microwave, Refrigerator, Smooth Cooktop, Stove
    • Laundry: Washer Hookup, Dryer Hookup, Stacked
    Features
    • Bookcases, Built-in Features, Bedroom on Main Level, Dining Area, Eat-in Kitchen, Main Level Primary
    • Flooring: Linoleum, Partially Carpeted, Wood
    • Windows: Thermal Windows
    • Basement: Crawl Space
    • Attic: Access Only
    Interior area
    • Total interior livable area: 1,308 sqft
    • Finished area above ground: 1,308
    • Finished area below ground: 0

    Property

    Parking
    • Parking features: On Street
    • Has uncovered spaces: Yes
    Features
    • Levels: One and One Half
    • Stories: 1.5
    • Patio & porch: Stoop, Deck
    • Exterior features: Deck, Lighting
    • Pool features: None
    • Fencing: Full,Mixed,Fenced
    Lot
    • Size: 7,736 Square Feet
    • Features: Landscaped, Level
    • Topography: Level
    Details
    • Parcel number: S0042768009
    • Zoning description: R-5
    • Special conditions: Other

    Construction

    Type & style
    • Home type: SingleFamily
    • Architectural style: Cape Cod
    • Property subtype: Single Family Residence
    Materials
    • Brick, Block, Drywall, Plaster
    • Roof: Composition
    Condition
    • Resale
    • New construction: No
    • Year built: 1944

    Utilities & green energy

    • Sewer: Public Sewer
    • Water: Public

    Community & HOA

    Community
    • Features: Curbs, Gutter(s), Sidewalks
    • Subdivision: Swansboro
    Location
    • Region: Richmond

    Financial & listing details

    • Price per square foot: $249/sqft
    • Tax assessed value: $197,000
    • Annual tax amount: $2,364
    • Date on market: 3/8/2026
    • Ownership: Other

    Price history

    DateEventPrice
    4/30/2026Sold$325,500-1.2%$249/sqft
    Source: CVRMLS #2600994 Report a problem
    3/10/2026Pending sale$329,500$252/sqft
    Source: CVRMLS #2600994 Report a problem
    3/3/2026Price change$329,500-1.5%$252/sqft
    Source: CVRMLS #2600994 Report a problem
    2/24/2026Price change$334,500-1.6%$256/sqft
    Source: CVRMLS #2600994 Report a problem
    2/16/2026Price change$339,900-2.9%$260/sqft
    Source: CVRMLS #2600994 Report a problem
    2/10/2026Price change$349,900-2.8%$268/sqft
    Source: CVRMLS #2600994 Report a problem
    2/3/2026Price change$359,900-2.7%$275/sqft
    Source: CVRMLS #2600994 Report a problem
    1/16/2026Listed for sale$369,900+289.4%$283/sqft
    Source: CVRMLS #2600994 Report a problem
    3/24/2021Listing removed--
    Source: Owner Report a problem
    5/30/2019Listing removed$2,895$2/sqft
    Source: Owner Report a problem
    2/25/2019Price change$2,895-22.8%$2/sqft
    Source: Owner Report a problem
    1/24/2019Price change$3,750+29.5%$3/sqft
    Source: Owner Report a problem
    7/24/2018Price change$2,895+1.6%$2/sqft
    Source: Owner Report a problem
    7/13/2018Price change$2,850+1.8%$2/sqft
    Source: Owner Report a problem
    6/19/2018Listed for rent$2,800+100%$2/sqft
    Source: Owner Report a problem
    11/14/2013Listing removed$1,400$1/sqft
    Source: Go Section8 Report a problem
    11/8/2013Listed for rent$1,400$1/sqft
    Source: Go Section8 Report a problem
    4/26/2005Sold$95,000+31.9%$73/sqft
    Source: Public Record Report a problem
    4/2/2002Sold$72,000$55/sqft
    Source: Public Record Report a problem

    Public tax history

    YearProperty taxesTax assessment
    2025$2,364 +0.5%$197,000 +0.5%
    2024$2,352 +1.6%$196,000 +1.6%
    2023$2,316 $193,000
    2022$2,316 +54.4%$193,000 +54.4%
    2021$1,500 +6.8%$125,000 +6.8%
    2020$1,404 +12.5%$117,000 +12.5%
    2019$1,248 +40.5%$104,000 +40.5%
    2018$888 -32.3%$74,000 +5.7%
    2017$1,311 $70,000
    2016$1,311 $70,000
    2015$1,311 $70,000
    2014$1,311 $70,000 -32.7%
    2013-- $104,000 -8%
    2012-- $113,000 -8.9%
    2011-- $124,000
    2010-- $124,000
    2009-- $124,000 -7.2%
    2008-- $133,600 +4.3%
    2007-- $128,100 +4%
    2006-- $123,200 +77%
    2005-- $69,600 +25.9%
    2003-- $55,300 +2%
    2002-- $54,200
    2001$775 $54,200
    Find assessor info on the county website

    Neighborhood: Swansboro West

    Nearby schools

    GreatSchools rating
    Schools provided by the listing agent
    • Elementary: Westover Hills
    • Middle: Thompson
    • High: Richmond High School for the Arts

    Source: CVRMLS. This data may not be complete. We recommend contacting the local school district to confirm school assignments for this home.

    Get a cash offer in 3 minutes
    Find out how much your home could sell for in as little as 3 minutes with a no-obligation cash offer.
    Estimated market value
    $328,700
    Get a cash offer in 3 minutes
    Find out how much your home could sell for in as little as 3 minutes with a no-obligation cash offer.
    Estimated market value
    $328,700