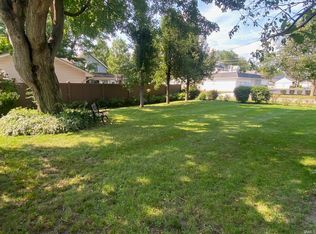
NO RESERVE! 111 E 3rd Street • E 3rd Street Buildable Lot • 113 E 3rd Street Auburn, IN 46706. Auction: Saturday, October 10th at 11:00am.Open houses Thursday, September 24th & Thursday, October 8th | 4:00–6:00 PM. Don't miss this opportunity to purchase one or more of these three well-located Auburn properties at NO RESERVE! Whether you're looking for a spacious home, an investment property, or a buildable lot, this auction offers buyers the flexibility to bid on the tract that best fits their needs. TRACT 1 – 111 E 3rd Street: Spacious 3-bedroom, 2-full-bath home offering over 2,000 square feet of living space. The property also includes a 1-car garage, providing plenty of room for vehicles, storage, or workshop space. A great opportunity for an owner-occupant, investor, or buyer looking for a home with room to grow. TRACT 2 – E 3rd Street: approximately .06 acres. This buildable lot provides an excellent opportunity for a builder, investor, or buyer looking for additional property in Auburn. A smaller parcel with plenty of potential! County requires an attached garage. TRACT 3 – 113 E 3rd Street: This duplex in Auburn featuring 2 bedrooms, 2 full baths, and over 2,000 square feet of living space. Whether you're looking for a residence, investment property, or additional real estate, this tract offers excellent potential. NO RESERVE means these properties sell to the highest bidder regardless of price! Come walk through the properties during the scheduled open houses, determine which tract—or tracts—fit your plans, and be ready to bid on auction day. Three Tracts. Multiple Opportunities. Don't miss this Auburn, Indiana multi-parcel auction!
Pending
Price Unknown
111 E 3rd St, Auburn, IN 46706
3beds
1,976sqft
Single Family Residence
Built in 1925
4,356 Square Feet Lot
$223,600 Zestimate®
$--/sqft
$-- HOA
Overview
- 23 days
- 577
- 46
Zillow last checked:
Listing updated:
Listed by:
Stephen J Bartkus Cell:260-437-6555,
CENTURY 21 Bradley Realty, Inc,
Jody Bartkus,
CENTURY 21 Bradley Realty, Inc
Source: IRMLS,MLS#: 202638588
Facts & features
Interior
Bedrooms & bathrooms
- Bedrooms: 3
- Bathrooms: 2
- Full bathrooms: 2
Bedroom 1
- Level: Upper
Bedroom 2
- Level: Upper
Dining room
- Level: Main
- Area: 180
- Dimensions: 12 x 15
Family room
- Level: Main
- Area: 180
- Dimensions: 12 x 15
Kitchen
- Level: Main
- Area: 108
- Dimensions: 9 x 12
Living room
- Level: Main
- Area: 156
- Dimensions: 12 x 13
Office
- Area: 0
- Dimensions: 0 x 0
Heating
- Natural Gas, Forced Air, High Efficiency Furnace
Cooling
- Central Air
Appliances
- Included: Range/Oven Hook Up Elec, Microwave, Refrigerator, Washer, Dryer-Electric, Gas Range, Gas Water Heater
- Laundry: Dryer Hook Up Gas/Elec
Features
- Ceiling Fan(s)
- Basement: Full,Unfinished,Concrete
- Attic: Walk-up
- Has fireplace: No
- Fireplace features: None
Interior area
- Total structure area: 2,440
- Total interior livable area: 1,976 sqft
- Finished area above ground: 1,976
- Finished area below ground: 0
Video & virtual tour
Property
Parking
- Total spaces: 1
- Parking features: Attached
- Attached garage spaces: 1
Features
- Levels: Two
- Stories: 2
- Patio & porch: Deck
Lot
- Size: 4,356 Square Feet
- Dimensions: 65X66
- Features: Level
Details
- Parcel number: 170629384003.000025
- Zoning: R1
- Special conditions: Auction
Construction
Type & style
- Home type: SingleFamily
- Architectural style: Traditional
- Property subtype: Single Family Residence
Materials
- Vinyl Siding
Condition
- New construction: No
- Year built: 1925
Utilities & green energy
- Sewer: City
- Water: City
Community & HOA
Community
- Features: None
- Subdivision: None
Location
- Region: Auburn
Financial & listing details
- Tax assessed value: $221,900
- Annual tax amount: $1,636
- Date on market: 9/17/2026
- Listing terms: Cash,Conventional
Estimated market value
$223,600
$197,000 - $248,000
$1,890/mo
Public tax history
| Year | Property taxes | Tax assessment |
|---|---|---|
| 2025 | $1,756 +14.4% | $221,900 -0.1% |
| 2024 | $1,535 -7.4% | $222,200 +6.7% |
| 2023 | $1,657 +31.1% | $208,200 +9.2% |
| 2022 | $1,264 -2.5% | $190,700 +26.3% |
| 2021 | $1,297 +38.1% | $151,000 -3.1% |
| 2020 | $939 -26.8% | $155,800 +26.3% |
| 2019 | $1,283 +58.6% | $123,400 +10.5% |
| 2018 | $809 +8.8% | $111,700 +3.5% |
| 2017 | $744 +37.1% | $107,900 +6.6% |
| 2016 | $543 -11.2% | $101,200 +17.7% |
| 2014 | $611 +6% | $86,000 -0.9% |
| 2013 | $576 +36.4% | $86,800 +15.3% |
| 2012 | $423 -13.4% | $75,300 -9.8% |
| 2010 | $488 -4.3% | $83,500 -7.9% |
| 2009 | $510 +28.6% | $90,700 +1.3% |
| 2007 | $397 -39.6% | $89,500 |
| 2006 | $657 | $89,500 |
Find assessor info on the county website
Climate risks
Neighborhood: 46706
Nearby schools
Schools provided by the listing agent
- Elementary: J.R. Watson
- Middle: Dekalb
- High: Dekalb
- District: Dekalb Central United
Source: IRMLS. This data may not be complete. We recommend contacting the local school district to confirm school assignments for this home.