More than meets the eye is inside of this totally updated and remodeled 2131 SQ FT bungalow style home. Home features open living room and dinning room, beautiful kitchen with appliances and breakfast area, large master bedroom with walk in closet and bath, 3 bedrooms total, finished basement with family room or possible 4th bedroom, 3 bathrooms, large utility room. 40x30 insulated and heated attached garage with floored attic, screened in porch, fenced yard and water well timer, sprinklers...
Sold
Price Unknown
111 E 3rd St, Ellinwood, KS 67526
3beds
3baths
2,131sqft
Residential
Built in 1905
6,969 Square Feet Lot
$232,600 Zestimate®
$--/sqft
$1,509 Estimated rent
Home value
$232,600
$212,000 - $254,000
$1,509/mo
Zestimate® history
Owner options
List your home for rent
$1,509/mo
Rent Zestimate®
Find your next renter with Zillow Rental Manager. Plus, with online applications, you can quickly screen prospective tenants – for free.
$1,509/mo
Rent Zestimate®
Refinance and save
Refinancing to a lower rate could help reduce your monthly payments and save thousands over the life of the loan.
Explore your selling options
Work with a Zillow partner agent
Leverage their expertise and Zillow's premium Showcase listings to get your home seen by more buyers.
Get startedList with your own agent
Get your home in front of millions of buyers by listing it on Zillow.
Learn how to do itSell it yourself
Take full control of how buyers see your home on Zillow by listing For Sale by Owner (FSBO).
List your homeWhat's special
Breakfast areaScreened in porchFinished basementFamily roomLarge utility roomLarge master bedroomBeautiful kitchen
Zillow last checked:
Listing updated:
Listed by:
Kevin Keller 620-797-2128,
Keller Real Estate & Insurance Agency, Inc.
Bought with:
Joe Cotten
Keller Real Estate & Insurance Agency, Inc.
Source: Western Kansas AOR,MLS#: 204983
Facts & features
Interior
Bedrooms & bathrooms
- Bedrooms: 3
- Bathrooms: 3
Rooms
- Room types: 10x8.6 Breakfast Area
Primary bedroom
- Level: First
- Area: 279.24
- Dimensions: 17.9 x 15.6
Bedroom 2
- Level: First
- Area: 110
- Dimensions: 11 x 10
Bedroom 3
- Level: First
- Area: 99.44
- Dimensions: 11.3 x 8.8
Bathroom 1
- Level: First
Bathroom 2
- Level: First
Bathroom 3
- Level: Basement
Dining room
- Level: First
- Area: 155.04
- Dimensions: 13.6 x 11.4
Family room
- Level: Basement
- Area: 252.72
- Dimensions: 23.4 x 10.8
Kitchen
- Level: First
- Area: 148.5
- Dimensions: 15 x 9.9
Living room
- Level: First
- Area: 166.88
- Dimensions: 14.9 x 11.2
Heating
- Natural Gas
Cooling
- Electric
Appliances
- Included: Dishwasher, Disposal, Microwave, Range, Refrigerator, Water Softener
Features
- R.O. System
- Windows: Window Treatments
- Basement: Partial
Interior area
- Total structure area: 2,131
- Total interior livable area: 2,131 sqft
Property
Parking
- Total spaces: 3
- Parking features: Three Car
- Garage spaces: 3
Features
- Patio & porch: Rear Porch, Front Porch
- Fencing: Chain Link
Lot
- Size: 6,969 Square Feet
- Dimensions: 50 x 140
- Features: Sprinkler System
Details
- Parcel number: 2093101028002000
- Zoning: NC.1 / R-1
Construction
Type & style
- Home type: SingleFamily
- Architectural style: Bungalow
- Property subtype: Residential
Materials
- Frame, Aluminum/Steel/Vinyl
- Roof: Composition
Condition
- Year built: 1905
Utilities & green energy
- Sewer: Public Sewer
- Water: City Water, Water Well
Community & HOA
Location
- Region: Ellinwood
Financial & listing details
- Tax assessed value: $206,390
- Annual tax amount: $4,950
- Date on market: 8/29/2025
Price history
| Date | Event | Price |
|---|---|---|
| 12/15/2025 | Sold | -- |
Source:  Western Kansas AOR #204983 Report a problem Western Kansas AOR #204983 Report a problem | ||
| 11/11/2025 | Pending sale | $259,900$122/sqft |
Source: Western Kansas AOR #204983 Report a problem | ||
| 10/2/2025 | Price change | $259,900-3.7%$122/sqft |
Source: Western Kansas AOR #204983 Report a problem | ||
| 9/9/2025 | Price change | $269,900-3.6%$127/sqft |
Source: Western Kansas AOR #204983 Report a problem | ||
| 8/29/2025 | Listed for sale | $279,900+69.6%$131/sqft |
Source: Western Kansas AOR #204983 Report a problem | ||
| 5/16/2013 | Sold | -- |
Source: SCKMLS as distributed by MLS GRID #421913 Report a problem | ||
| 12/22/2012 | Listed for sale | $165,000$77/sqft |
Source: Keller Real Estate #58624 Report a problem | ||
| 9/1/2003 | Sold | -- |
Source: Agent Provided Report a problem | ||
Public tax history
| Year | Property taxes | Tax assessment |
|---|---|---|
| 2025 | $4,951 +25.8% | $23,735 +13.5% |
| 2024 | $3,937 | $20,905 |
| 2023 | -- | $20,905 +10% |
| 2022 | -- | $19,004 -9.9% |
| 2021 | -- | $21,103 -2.3% |
| 2020 | -- | $21,591 +2.7% |
| 2019 | -- | $21,022 +5.5% |
| 2018 | -- | $19,923 +3.8% |
| 2017 | -- | $19,193 +5.5% |
| 2016 | -- | $18,193 |
| 2015 | -- | $18,193 +1% |
| 2014 | -- | $18,020 +1.8% |
| 2013 | -- | $17,693 +121.4% |
| 2012 | -- | $7,992 +35.2% |
| 2011 | -- | $5,911 +2% |
| 2009 | -- | $5,795 +3% |
| 2008 | -- | $5,626 +3.9% |
| 2007 | -- | $5,416 0% |
| 2006 | -- | $5,417 +3.5% |
| 2005 | -- | $5,232 +20.1% |
| 2004 | -- | $4,358 +2.8% |
| 2003 | -- | $4,238 +6.8% |
| 2002 | -- | $3,968 -3.9% |
| 2000 | -- | $4,129 |
Find assessor info on the county website
Neighborhood: 67526
Nearby homes
- $107,0003 bd2 ba1.4k sqft109 E 3rd St, Ellinwood, KS 67526Off Market
- $86,5003 bd1 ba1k sqft107 E 3rd St, Ellinwood, KS 67526Off Market
- $344,5005 bd3 ba1.8k sqft210 N Bismark Ave, Ellinwood, KS 67526Off Market
- $--3 bd2 ba2.1k sqft108 E 2nd St, Ellinwood, KS 67526Sold
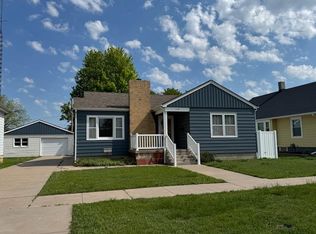
- $146,2003 bd1 ba1.4k sqft112 E 2nd St, Ellinwood, KS 67526Off Market
- $56,8803 bd1 ba1.1k sqft106 E 3rd St, Ellinwood, KS 67526Off Market
- $56,8803 bd1 ba1.1k sqft106 E 3rd St, Ellinwood, KS 67526Off Market
- $56,8803 bd1 ba1.1k sqft106 E 3rd St, Ellinwood, KS 67526Off Market
Nearby schools
GreatSchools rating
- 5/10Ellinwood Elementary SchoolGrades: PK-6Distance: 0.4 mi
- 4/10Ellinwood Middle SchoolGrades: 7-8Distance: 0.1 mi
- 5/10Ellinwood High SchoolGrades: 9-12Distance: 0.1 mi
- Kansas
- Barton County
- Ellinwood
- 67526
- 111 E 3rd St
Nearby cities
Nearby zip codes
Other Ellinwood Topics
