Here is your GOLDEN opportunity to own a BEAUTIFUL custom built, one~owner home!! There are 3 spacious bedrooms on the main floor, as well as 1 3\4 baths, including laundry\utility. Combined kitchen and dining room area along with an open~concept living room...creating that PERFECT space for entertaining and family gatherings. If it`s storage room that you`re needing, there`s an ABUNDANCE of that with the built~in cabinets, closets and not to mention, the FULL partially~finished basement. You could easily have 2 extra (non~conf.) bedrooms in the basement, along with a nice size family room and 1\2 bath. 2~car oversized (24` x 28`) attached garage, PLUS a 30` x 28` heated (overhead gas furnace) garage\workshop with 1\2 bath. All with alley access. Sprinkler system with water well. This property is a MUST SEE!!!!
Sold
Price Unknown
111 E 5th St, Ellinwood, KS 67526
3beds
3baths
2,285sqft
Residential
Built in 1991
0.31 Acres Lot
$266,500 Zestimate®
$--/sqft
$1,764 Estimated rent
Home value
$266,500
$248,000 - $288,000
$1,764/mo
Zestimate® history
Owner options
List your home for rent
$1,764/mo
Rent Zestimate®
Find your next renter with Zillow Rental Manager. Plus, with online applications, you can quickly screen prospective tenants – for free.
$1,764/mo
Rent Zestimate®
Refinance and save
Refinancing to a lower rate could help reduce your monthly payments and save thousands over the life of the loan.
Explore your selling options
Work with a Zillow partner agent
Leverage their expertise and Zillow's premium Showcase listings to get your home seen by more buyers.
Get startedList with your own agent
Get your home in front of millions of buyers by listing it on Zillow.
Learn how to do itSell it yourself
Take full control of how buyers see your home on Zillow by listing For Sale by Owner (FSBO).
List your homeWhat's special
Water wellPartially-finished basementFamily roomSpacious bedroomsBuilt-in cabinetsAlley accessSprinkler system
Zillow last checked:
Listing updated:
Listed by:
Lori Kelly 620-617-7467,
Keller Real Estate & Insurance Agency, Inc.
Bought with:
Lori Kelly
Keller Real Estate & Insurance Agency, Inc.
Source: Western Kansas AOR,MLS#: 203898
Facts & features
Interior
Bedrooms & bathrooms
- Bedrooms: 3
- Bathrooms: 3
Rooms
- Room types: Storage, Mechanical/Storage
Primary bedroom
- Level: First
- Area: 204
- Dimensions: 17 x 12
Bedroom 2
- Level: First
- Area: 121
- Dimensions: 11 x 11
Bedroom 3
- Level: First
- Area: 110
- Dimensions: 11 x 10
Bedroom 4
- Level: Basement
- Length: 12
Bathroom 1
- Level: First
- Length: 0
Bathroom 2
- Level: First
Bathroom 3
- Level: Basement
- Length: 0.5
Dining room
- Level: First
Family room
- Level: Basement
- Area: 333.83
- Dimensions: 25.1 x 13.3
Kitchen
- Level: First
- Area: 333.76
- Dimensions: 29.8 x 11.2
Living room
- Level: First
- Area: 303.78
- Dimensions: 24.9 x 12.2
Heating
- Natural Gas
Cooling
- Electric
Appliances
- Included: Dishwasher, Disposal, Dryer, Microwave, Range, Washer, Water Softener
Features
- Windows: Window Treatments
- Basement: Full
Interior area
- Total structure area: 2,285
- Total interior livable area: 2,285 sqft
Property
Parking
- Total spaces: 3
- Parking features: Three Car
- Garage spaces: 3
Features
- Patio & porch: Front Porch, Covered Patio
Lot
- Size: 0.31 Acres
- Dimensions: 98' x 140'
- Features: Sprinkler System
Details
- Parcel number: 2093101018003000
- Zoning: NC.1 / R-1
Construction
Type & style
- Home type: SingleFamily
- Architectural style: Ranch
- Property subtype: Residential
Materials
- Brick
- Roof: Composition
Condition
- Year built: 1991
Utilities & green energy
- Sewer: Public Sewer
- Water: City Water, Water Well
Community & HOA
Location
- Region: Ellinwood
Financial & listing details
- Tax assessed value: $259,200
- Annual tax amount: $4,278
- Date on market: 10/21/2024
Price history
| Date | Event | Price |
|---|---|---|
| 12/3/2024 | Sold | -- |
Source:  Western Kansas AOR #203898 Report a problem Western Kansas AOR #203898 Report a problem | ||
| 11/8/2024 | Pending sale | $325,000$142/sqft |
Source: Western Kansas AOR #203898 Report a problem | ||
| 10/21/2024 | Listed for sale | $325,000$142/sqft |
Source: Western Kansas AOR #203898 Report a problem | ||
| 4/1/1990 | Sold | -- |
Source: Agent Provided Report a problem | ||
Public tax history
| Year | Property taxes | Tax assessment |
|---|---|---|
| 2025 | $6,261 +29.3% | $29,808 +16.8% |
| 2024 | $4,843 | $25,518 +15% |
| 2023 | -- | $22,195 +16.5% |
| 2022 | -- | $19,051 +10% |
| 2021 | -- | $17,319 -3.8% |
| 2020 | -- | $17,996 -3% |
| 2019 | -- | $18,561 +3% |
| 2018 | -- | $18,017 +6% |
| 2017 | -- | $16,997 +6.8% |
| 2016 | -- | $15,916 +7.1% |
| 2015 | -- | $14,858 |
| 2014 | -- | $14,858 +0.9% |
| 2013 | -- | $14,731 +1.7% |
| 2012 | -- | $14,490 +6.3% |
| 2011 | -- | $13,627 |
Find assessor info on the county website
Neighborhood: 67526
Nearby homes
- $51,7803 bd1 ba1k sqft115 E 5th St, Ellinwood, KS 67526Off Market
- $142,3003 bd2 ba2.4k sqft107 E 5th St, Ellinwood, KS 67526Off Market

- $50,3001 bd1 ba448 sqft408 N Bismark Ave, Ellinwood, KS 67526Off Market
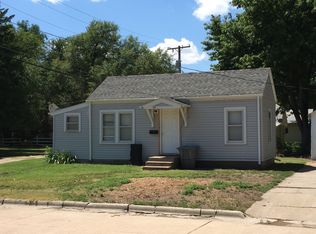
- $52,0001 bd1 ba448 sqft406 N Bismark Ave, Ellinwood, KS 67526Off Market

- $18,9002 bd1 ba982 sqft110 E 4th St, Ellinwood, KS 67526Off Market
- $109,8003 bd1 ba1.4k sqft116 E 4th St, Ellinwood, KS 67526Off Market
- $218,6003 bd2 ba2k sqft106 E 4th St, Ellinwood, KS 67526Off Market
- $245,9004 bd2 ba1.3k sqft112 E 5th St, Ellinwood, KS 67526For Sale By Owner
Nearby schools
GreatSchools rating
- 5/10Ellinwood Elementary SchoolGrades: PK-6Distance: 0.3 mi
- 4/10Ellinwood Middle SchoolGrades: 7-8Distance: 0.2 mi
- 5/10Ellinwood High SchoolGrades: 9-12Distance: 0.2 mi
- Kansas
- Barton County
- Ellinwood
- 67526
- 111 E 5th St
Nearby cities
Nearby zip codes
Other Ellinwood Topics
