Skip main navigation
Sold
  • Price Unknown

    111 E 65th Ter, Kansas City, MO 64113

    3beds
    2,270sqft
    Single Family Residence
    Built in 1923
    5,802 Square Feet Lot
    $503,600 Zestimate®
    $--/sqft
    $3,173 Estimated rent

    Home value

    $503,600

    $478,000 - $529,000

    $3,173/mo

    Zestimate® history
    Loading
    Loading...

    Owner options

    List your home for rent

    $3,173/mo

    Rent Zestimate®

    Find your next renter with Zillow Rental Manager. Plus, with online applications, you can quickly screen prospective tenants – for free.

    Learn more

    $3,173/mo

    Rent Zestimate®

    Refinance and save

    $135/mo

    Est. payment

    Refinancing to a lower rate could help reduce your monthly payments and save thousands over the life of the loan.

    See today's rates

    $135/mo

    Est. payment

    Explore your selling options

    Work with a Zillow partner agent

    Leverage their expertise and Zillow's premium Showcase listings to get your home seen by more buyers.

    Get started

    List with your own agent

    Get your home in front of millions of buyers by listing it on Zillow.

    Learn how to do it

    Sell it yourself

    Take full control of how buyers see your home on Zillow by listing For Sale by Owner (FSBO).

    List your home

    What's special

    Spacious bedroomsMulti-level deckBuilt-in shelvingDelightful sunroomJetted tubUpdated kitchenContemporary updates
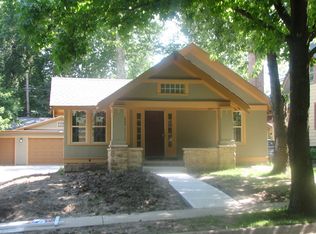
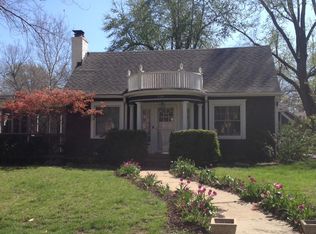
    Improved price! Discover an exquisite residence nestled within the coveted Armour Hills neighborhood of Brookside. This remarkable home offers an enviable lifestyle with its prime location, just a stroll away from an array of shops and dining options. Boasting three spacious bedrooms and two pristine bathrooms, this home features a timeless elegance showcased by newly refinished hardwood floors throughout. Step onto the expansive front porch, a charming introduction to what lies beyond. Inside, an inviting open floorplan awaits, complete with a cozy living room featuring a fireplace and built-in shelving. The generously sized dining room effortlessly flows into the updated kitchen, where quartz countertops, stainless steel appliances, white cabinetry, and ample counter space come together to create a culinary haven. A delightful sunroom, offering flexibility as a home office or relaxation retreat, is an unexpected bonus. The primary bedroom is a sanctuary of space and light, complemented by an enormous walk-in closet and a lavish ensuite bathroom boasting custom tilework, a jetted tub, and a separate free-standing shower. The lower level, with a new HVAC system installed in 2021 and sleek epoxy flooring, adds functionality and modern comfort to the home. Step outside to a backyard paradise, adorned with lush landscaping, a multi-level deck, and a verdant greenspace - the perfect setting for outdoor gatherings and moments of tranquility. This residence seamlessly blends classic charm with contemporary updates, offering an exceptional living experience in one of Brookside's most sought-after neighborhoods. Don't miss the opportunity to make this remarkable property your forever home.

    Zillow last checked:

    Listing updated:

    Listing Provided by:

    Ken Hoover Group 816-210-2027,

    Keller Williams KC North,

    CJ Pennington 816-457-5648,

    Keller Williams KC North

    Bought with:

    John Kilby, 2013014120

    Source: Heartland MLS as distributed by MLS GRID,MLS#: 2454802MLS Logo

    Facts & features

    Interior

    Bedrooms & bathrooms
    • Bedrooms: 3
    • Bathrooms: 2
    • Full bathrooms: 2
    Primary bedroom
    • Features: Ceiling Fan(s), Walk-In Closet(s)
    • Level: Second
    • Dimensions: 14 x 14.5
    Bedroom 2
    • Features: Ceiling Fan(s)
    • Level: Main
    • Dimensions: 10 x 13.5
    Bedroom 3
    • Features: Ceiling Fan(s)
    • Level: Main
    • Dimensions: 10 x 14.5
    Primary bathroom
    • Features: Ceramic Tiles, Shower Only
    • Level: Second
    • Dimensions: 16 x 7
    Bathroom 2
    • Features: Ceramic Tiles, Shower Over Tub
    • Level: Main
    Dining room
    • Level: Main
    • Dimensions: 12 x 14
    Great room
    • Features: Fireplace
    • Level: Main
    • Dimensions: 11.5 x 20.5
    Kitchen
    • Features: Quartz Counter
    • Level: Main
    • Dimensions: 10 x 17
    Office
    • Level: Main
    Heating
    • Natural Gas
    Cooling
    • Electric
    Appliances
    • Included: Cooktop, Disposal, Microwave, Refrigerator, Free-Standing Electric Oven, Stainless Steel Appliance(s)
    • Laundry: Lower Level
    Features
    • Ceiling Fan(s), Painted Cabinets, Vaulted Ceiling(s), Walk-In Closet(s)
    • Flooring: Ceramic Tile, Wood
    • Windows: Thermal Windows
    • Basement: Concrete,Unfinished,Walk-Up Access
    • Number of fireplaces: 1
    • Fireplace features: Great Room
    Interior area
    • Total structure area: 2,270
    • Total interior livable area: 2,270 sqft
    • Finished area above ground: 2,270
    • Finished area below ground: 0

    Property

    Parking
    • Total spaces: 1
    • Parking features: Detached, Shared Driveway
    • Garage spaces: 1
    • Has uncovered spaces: Yes
    Features
    • Patio & porch: Deck, Porch
    • Spa features: Bath
    • Fencing: Wood
    Lot
    • Size: 5,802 sqft
    Details
    • Parcel number: 47230210400000000

    Construction

    Type & style
    • Home type: SingleFamily
    • Architectural style: Traditional
    • Property subtype: Single Family Residence
    Materials
    • Wood Siding
    • Roof: Composition
    Condition
    • Year built: 1923

    Utilities & green energy

    • Sewer: Public Sewer
    • Water: Public

    Community & neighborhood

    Security
    • Security features: Security System
    Location
    • Region: Kansas City
    • Subdivision: Armour Hills

    HOA & financial

    HOA
    • Has HOA: Yes
    • HOA fee: $135 annually
    • Association name: Armour Hills HOA

    Other

    Other facts
    • Ownership: Private
    • Road surface type: Paved

    Price history

    DateEventPrice
    12/22/2023Sold--
    Source: Heartland MLS as distributed by MLS GRID #2454802 Report a problem
    12/13/2023Pending sale$469,900$207/sqft
    Source: Heartland MLS as distributed by MLS GRID #2454802 Report a problem
    12/5/2023Price change$469,900-2.1%$207/sqft
    Source: Heartland MLS as distributed by MLS GRID #2454802 Report a problem
    11/16/2023Price change$479,900-2.1%$211/sqft
    Source: Heartland MLS as distributed by MLS GRID #2454802 Report a problem
    11/4/2023Price change$490,000-1.8%$216/sqft
    Source: Heartland MLS as distributed by MLS GRID #2454802 Report a problem
    10/16/2023Price change$499,000-3.9%$220/sqft
    Source: Heartland MLS as distributed by MLS GRID #2454802 Report a problem
    10/10/2023Price change$519,000-3%$229/sqft
    Source: Heartland MLS as distributed by MLS GRID #2454802 Report a problem
    10/6/2023Price change$535,000-2.6%$236/sqft
    Source: Heartland MLS as distributed by MLS GRID #2454802 Report a problem
    9/27/2023Listed for sale$549,000$242/sqft
    Source: Heartland MLS as distributed by MLS GRID #2454802 Report a problem
    9/22/2023Pending sale$549,000$242/sqft
    Source: Heartland MLS as distributed by MLS GRID #2454802 Report a problem
    9/21/2023Listed for sale$549,000+22.3%$242/sqft
    Source: Heartland MLS as distributed by MLS GRID #2454802 Report a problem
    9/29/2022Sold--
    Source: Heartland MLS as distributed by MLS GRID #2399098 Report a problem
    8/24/2022Pending sale$449,000$198/sqft
    Source: ReeceNichols Real Estate #2399098 Report a problem
    8/24/2022Contingent$449,000$198/sqft
    Source: Heartland MLS as distributed by MLS GRID #2399098 Report a problem
    8/19/2022Listed for sale$449,000+36.1%$198/sqft
    Source: Heartland MLS as distributed by MLS GRID #2399098 Report a problem
    6/18/2019Sold--
    Source: Heartland MLS as distributed by MLS GRID #45001_2160540 Report a problem
    4/27/2019Pending sale$329,950$145/sqft
    Source: Keller Williams Realty #2160540 Report a problem
    4/25/2019Listed for sale$329,950+11.9%$145/sqft
    Source: Keller Williams Key Partners #2160540 Report a problem
    10/8/2015Sold--
    Source: Agent Provided Report a problem
    9/13/2015Pending sale$294,900$130/sqft
    Source: Chartwell Realty L L C #1956939 Report a problem
    9/4/2015Listed for sale$294,900$130/sqft
    Source: Chartwell Realty L L C #1956939 Report a problem
    12/5/2013Listing removed$2,500$1/sqft
    Source: Owner Report a problem
    10/7/2013Listed for rent$2,500$1/sqft
    Source: Owner Report a problem

    Public tax history

    YearProperty taxesTax assessment
    2025$5,691 -6.7%$67,843 -12.2%
    2024$6,100 +1%$77,292
    2023$6,043 +43.2%$77,292 +50.7%
    2022$4,220 +0.3%$51,300
    2021$4,205 +13%$51,300 +14.5%
    2020$3,720 +2.1%$44,814
    2019$3,643 $44,814 +14.9%
    2018$3,643 +12.6%$39,002
    2017$3,235 +19.4%$39,002 +15%
    2016$2,709 +1.4%$33,915 +2%
    2014$2,672 +2.1%$33,250 -6.4%
    2013$2,617 +0.5%$35,516 +10.9%
    2012$2,605 +0.1%$32,020
    2011$2,602 +0.9%$32,020
    2010$2,580 -0.6%$32,020
    2009$2,597 +0.5%$32,020 -1.1%
    2008$2,584 +1.1%$32,364
    2007$2,557 -12.3%$32,364 +2%
    2006$2,916 +51.8%$31,730 -12.5%
    2005$1,920 +0.1%$36,271 +50.6%
    2004$1,918 +14.3%$24,079
    2003$1,679 +0.3%$24,079 +15%
    2002$1,674 +11.7%$20,939
    2001$1,499 $20,939

    Find assessor info on the county website

    Neighborhood: Armour Hills

    Nearby schools

    GreatSchools rating
    Get a cash offer in 3 minutes
    Find out how much your home could sell for in as little as 3 minutes with a no-obligation cash offer.
    Estimated market value
    $503,600
    Get a cash offer in 3 minutes
    Find out how much your home could sell for in as little as 3 minutes with a no-obligation cash offer.
    Estimated market value
    $503,600