Skip main navigation
Sold
Street View
  • Price Unknown

    111 E 66th Ter, Kansas City, MO 64113

    3beds
    1,827sqft
    Single Family Residence
    Built in 1937
    5,181 Square Feet Lot
    $554,400 Zestimate®
    $--/sqft
    $2,960 Estimated rent

    Home value

    $554,400

    $510,000 - $604,000

    $2,960/mo

    Zestimate® history
    Loading
    Loading...

    Owner options

    List your home for rent

    $2,960/mo

    Rent Zestimate®

    Find your next renter with Zillow Rental Manager. Plus, with online applications, you can quickly screen prospective tenants – for free.

    Learn more

    $2,960/mo

    Rent Zestimate®

    Refinance and save

    $135/mo

    Est. payment

    Refinancing to a lower rate could help reduce your monthly payments and save thousands over the life of the loan.

    See today's rates

    $135/mo

    Est. payment

    Explore your selling options

    Work with a Zillow partner agent

    Leverage their expertise and Zillow's premium Showcase listings to get your home seen by more buyers.

    Get started

    List with your own agent

    Get your home in front of millions of buyers by listing it on Zillow.

    Learn how to do it

    Sell it yourself

    Take full control of how buyers see your home on Zillow by listing For Sale by Owner (FSBO).

    List your home

    What's special

    Classic charmJetted tubModern finishesCorner lotClean stone basementEn-suite bathroomReading nook
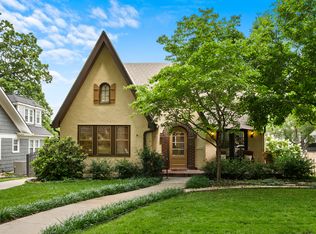
    Step into this storybook Tudor nestled in coveted Armour Hills, Brookside where every detail has been carefully curated to create an inviting, stylish home sitting on elevated, quiet, corner lot. The stunning front door with windows sets this home apart from the rest on the block, a perfect blend of classic charm & modern finishes. Meticulously maintained, with utmost care & attention to detail by its current owners. Very spacious living room offers abundant natural light, LED recessed lighting & a cozy fireplace, creating the perfect ambiance for relaxation. Beautiful, original refinished hardwood floors throughout, fresh interior & exterior paint. The Kitchen has been transformed with updated appliances, cabinets, tiles, & countertops. Cooking & dining will be a pleasure in this culinary haven. 2 main-floor bedrooms offer ample space & big closets. Bedroom 2 has a special ceiling you cannot miss! The main floor bathroom will captivate with what feels like the perfect restoration. Wowza! Cute screened-in porch has a swing & is the ideal spot for coffee or wine at sunrise or sunset. Upstairs, primary bedroom is airy & grand with vaulted ceilings, & abundant storage in an expansive closet. It is a true retreat, complete with an en-suite bathroom, jetted tub & shower for a personal spa-like experience at home. The upstairs sunroom is a versatile flex space, ideal for use as a work studio, reading nook, or playroom. A private, fenced backyard provides an ideal setting for creating cherished memories with friends & family around the stone firepit & patio. Clean Stone basement with room for two cars to park if necessary. Around the corner from Arbor Villa Park, which offers a playground, & tennis/pickleball court. Walkable to BKS dining, farmers market, trolly track trail, Roasterie, Bella Napoli, Jalapenos, Orange Theory, Charlie Hoopers, & fun boutiques. Unparalleled comfort & appeal await you! Updated electrical! PRIVATE DRIVE TO 1 CAR GARAGE W/ SMART APP OPENER

    Zillow last checked:

    Listing updated:

    Listing Provided by:

    Carrie Beth Shouse 913-707-2274,

    Platinum Realty LLC

    Bought with:

    Kyle Blake, SP00233864

    Realty Executives

    Source: Heartland MLS as distributed by MLS GRID,MLS#: 2446088MLS Logo

    Facts & features

    Interior

    Bedrooms & bathrooms
    • Bedrooms: 3
    • Bathrooms: 2
    • Full bathrooms: 2
    Primary bedroom
    • Features: Carpet
    • Level: Second
    • Area: 665 Square Feet
    • Dimensions: 19 x 35
    Bedroom 2
    • Level: First
    • Area: 132 Square Feet
    • Dimensions: 11 x 12
    Bedroom 3
    • Level: First
    • Area: 144 Square Feet
    • Dimensions: 12 x 12
    Breakfast room
    • Features: Built-in Features, Vinyl
    • Level: First
    • Area: 56 Square Feet
    • Dimensions: 8 x 7
    Dining room
    • Level: First
    • Area: 156 Square Feet
    • Dimensions: 12 x 13
    Kitchen
    • Features: Vinyl
    • Level: First
    • Area: 135 Square Feet
    • Dimensions: 15 x 9
    Living room
    • Features: Fireplace
    • Level: First
    • Area: 288 Square Feet
    • Dimensions: 24 x 12
    Sun room
    • Level: Second
    • Area: 120 Square Feet
    • Dimensions: 15 x 8
    Heating
    • Forced Air
    Cooling
    • Electric
    Appliances
    • Laundry: In Basement
    Features
    • Painted Cabinets, Pantry, Vaulted Ceiling(s), Walk-In Closet(s)
    • Flooring: Carpet, Wood
    • Doors: Storm Door(s)
    • Windows: Window Coverings
    • Basement: Full,Stone/Rock
    • Number of fireplaces: 1
    • Fireplace features: Living Room
    Interior area
    • Total structure area: 1,827
    • Total interior livable area: 1,827 sqft
    • Finished area above ground: 1,827
    • Finished area below ground: 0

    Property

    Parking
    • Total spaces: 1
    • Parking features: Attached, Garage Faces Side
    • Attached garage spaces: 1
    Features
    • Patio & porch: Porch
    • Spa features: Bath
    • Fencing: Privacy
    Lot
    • Size: 5,181 sqft
    • Features: Corner Lot
    Details
    • Parcel number: 47230331400000000

    Construction

    Type & style
    • Home type: SingleFamily
    • Architectural style: Tudor
    • Property subtype: Single Family Residence
    Materials
    • Brick Veneer, Stucco
    • Roof: Composition
    Condition
    • Year built: 1937

    Utilities & green energy

    • Sewer: Public Sewer
    • Water: Public

    Community & neighborhood

    Location
    • Region: Kansas City
    • Subdivision: Armour Hills

    HOA & financial

    HOA
    • Has HOA: Yes
    • HOA fee: $135 annually
    • Association name: Armour Hills Homes Association

    Other

    Other facts
    • Listing terms: Cash,Conventional,FHA,VA Loan
    • Ownership: Private

    Price history

    DateEventPrice
    8/16/2023Sold--
    Source: Heartland MLS as distributed by MLS GRID #2446088 Report a problem
    7/29/2023Pending sale$449,950$246/sqft
    Source: Heartland MLS as distributed by MLS GRID #2446088 Report a problem
    7/27/2023Listed for sale$449,950+42.8%$246/sqft
    Source: Heartland MLS as distributed by MLS GRID #2446088 Report a problem
    7/30/2020Sold--
    Source: Heartland MLS as distributed by MLS GRID #45001_2220609 Report a problem
    5/17/2020Pending sale$315,000$172/sqft
    Source: Keller Williams Realty Partner #2220609 Report a problem
    5/15/2020Listed for sale$315,000$172/sqft
    Source: Keller Williams Realty Partner #2220609 Report a problem

    Public tax history

    YearProperty taxesTax assessment
    2025$6,028 +12.3%$71,864 +5.7%
    2024$5,366 +1%$67,984
    2023$5,315 +18.9%$67,984 +25.1%
    2022$4,470 +0.3%$54,341
    2021$4,455 +13.2%$54,341 +14.6%
    2020$3,935 +2.1%$47,398
    2019$3,853 $47,398 +7.8%
    2018$3,853 +5.6%$43,984
    2017$3,649 +6.5%$43,984 +2.5%
    2016$3,427 +1.4%$42,907 +2%
    2014$3,381 -0.6%$42,066
    2013$3,400 +0.5%$42,066 +0.7%
    2012$3,384 +0.1%$41,768
    2011$3,380 +0.9%$41,768
    2010$3,351 -3.5%$41,768
    2009$3,474 +0.5%$41,768 -4%
    2008$3,458 +1.1%$43,508
    2007$3,421 +0%$43,508 +2%
    2006$3,421 +34.9%$42,655
    2005$2,536 +0.1%$42,655 +33.4%
    2004$2,533 +14.3%$31,982
    2003$2,217 +0.3%$31,982 +15%
    2002$2,211 +11.7%$27,811
    2001$1,979 $27,811

    Find assessor info on the county website

    Neighborhood: Armour Hills

    Nearby schools

    GreatSchools rating
    Get a cash offer in 3 minutes
    Find out how much your home could sell for in as little as 3 minutes with a no-obligation cash offer.
    Estimated market value
    $554,400
    Get a cash offer in 3 minutes
    Find out how much your home could sell for in as little as 3 minutes with a no-obligation cash offer.
    Estimated market value
    $554,400